115 Quincy Rd, Tewksbury, MA 01876
- 3 beds |
- 2 baths |
- 1,790 sqft
 Single-Family Home
  Built in 1971
  0.49acre lot
 1 car garage
  $391/sqft
  Listed 4 days ago
Property Description
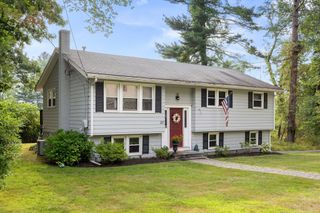
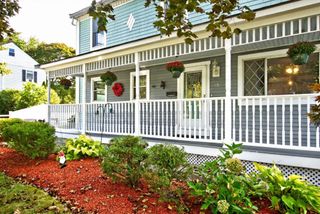
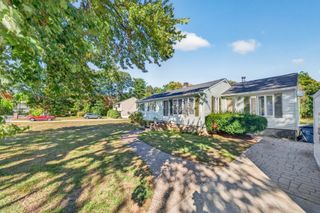
Meticulously maintained and thoughtfully updated, this inviting raised ranch is set on a lovely level lot in a convenient Tewksbury neighborhood. The main level features a bright living room with bay window, opening to the dining room with direct access to the deck overlooking a private backyard and gunite inground pool. The beautifully updated kitchen offers custom Cabico soft-close cabinetry, granite countertops, under-cabinet and recessed lighting, and stainless steel appliances. Three bedrooms with hardwood floors and an updated full bath complete this level. The finished lower level adds wonderful versatility with a cozy family room featuring a pellet stove, newer luxury vinyl plank flooring, a second full bath, laundry area, and direct access to the garage. Outside, enjoy a nicely landscaped yard enhanced by custom masonry and irrigation, with plenty of space for entertaining, relaxing by the pool, or simply enjoying the privacy of the backyard. Pride of ownership is evident throughout, with significant improvements including a new roof in 2022, remodeled main bath in 2023, custom masonry and landscaping, newer water heater, whole-house water filtration system, updated flooring, chimney improvements, and a newer pool safety cover. A well-cared-for home offering comfortable living, a great backyard, and a neighborhood setting convenient to shopping, commuting routes, and area amenities.
- Listing Status:
- Active
- Date Added:
- October 1, 2026
- Data Last Updated:
- October 5, 2026 at 2:07PM
- Listing Office:
- William Raveis R.E. & Home Services : 978-475-5100
- Listing Agent:
- The Lucci Witte Team : 978-733-8433
- MLS ID:
- 73585233

- General: DeckPatioPool - IngroundStorage
- Style: Raised Ranch
- Pool: In Ground
- Parking: UnderHeated GaragePaved DriveOff StreetParking spaces: 3
- Roofing: Shingle
- Windows: Insulated Windows
- General: FrameConcrete Perimeter
- Road/Access: Public
- Originating MLS: MLS Property Information Network
- County: Middlesex
- Zoning: R40M:0103 B:0109 L:0000798145
- Utilities: Circuit Breakers
- Water: Public
- Sewer: Public Sewer
- Source: MLS Property Information Network
- Exclusions: Please See Inclusion/Exclusion Document On Mls Paperclip.
This listing courtesy of The Lucci Witte Team , William Raveis R.E. & Home Services
Monthly Payment
- Principal & Interest $
- Property Taxes $
- Home Insurance $
- VA Funding Fee $