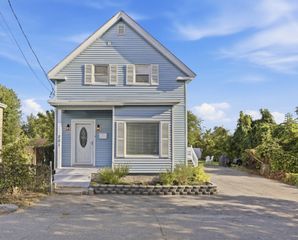
121 High Street, Billerica, MA 01862
- 3 beds |
- 1 bath |
- 1,450 sqft
 Single-Family Home
  Built in 1950
  2.28acre lot
 —— car garage
  $414/sqft
  Listed 7 days ago
Property Description
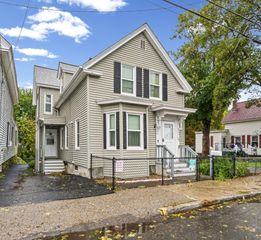
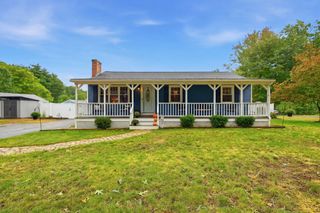
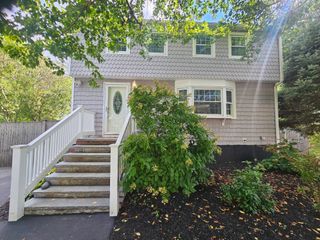
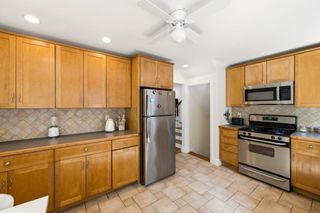
Come On By To Say High! Welcome to 121 High Street in beautiful Billerica. This comfortable single-level, ranch style layout includes three bedrooms and a full bath, offering easy everyday living. The spacious living areas offer plenty of room to relax and entertain - the family room holds inviting space featuring a vaulted ceiling with exposed wood beam and brick fireplace with wood stove. The living room boasts hardwood flooring and great natural light, could also be used as a formal dining room. Outside, the expansive lot offers plenty of space to enjoy, with an in-ground pool creating the perfect setting for gatherings, entertaining, or simply relaxing at home! The over 2 ACRE private lot boasts a storage shed and built in BBQ setup. In close proximity to shopping, schools, major highways, public transportation and many more amenities. Schedule your private showings today!
- Listing Status:
- Active
- Date Added:
- September 28, 2026
- Data Last Updated:
- October 5, 2026 at 3:08PM
- Listing Office:
- RE/MAX Triumph Realty : 978-262-9665
- Listing Agent:
- Bryan Duby : 978-987-4979
- MLS ID:
- 73583365

- General: Deck - WoodPatioPool - IngroundRain GuttersStorageScreensStone Wall
- Style: Ranch
- Pool: In Ground
- Parking: Paved DriveOff StreetPavedParking spaces: 6
- Roofing: Shingle
- Windows: Screens
- General: FrameOther
- Road/Access: Public
- Originating MLS: MLS Property Information Network
- County: Middlesex
- Zoning: 311460365684
- Utilities: for Electric Rangefor Electric DryerWasher Hookup200+ Amp Service
- Water: Public
- Sewer: Public Sewer
- Source: MLS Property Information Network
This listing courtesy of Bryan Duby , RE/MAX Triumph Realty
Monthly Payment
- Principal & Interest $
- Property Taxes $
- Home Insurance $
- VA Funding Fee $

 New - 3 days ago