30 Pratt St, Tewksbury, MA 01876
- 3 beds |
- 2 baths |
- 1,372 sqft
 Single-Family Home
  Built in 1965
  9,148sqft lot
 —— car garage
  $474/sqft
  Listed 5 days ago
Property Description
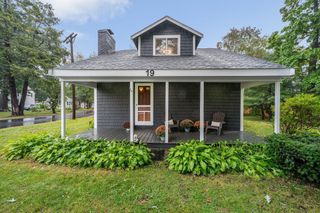
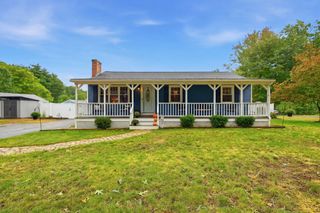
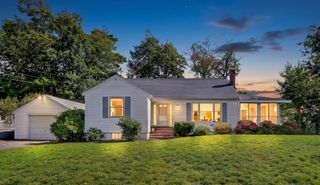
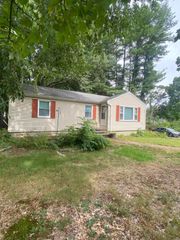
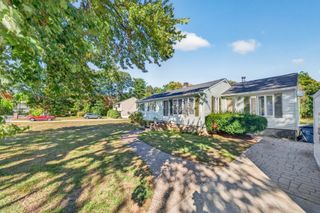
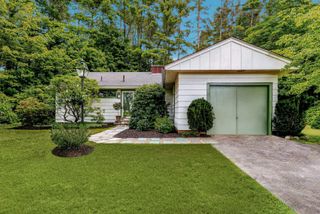
Welcome to 30 Pratt St, Tewksbury! This 3 bedroom 1.5 bathroom offers a welcoming living room featuring rich hardwood flooring and a cozy fireplace. The updated kitchen offers stainless steel appliances and elegant stone countertops, providing a stylish and functional space for everyday living and entertaining. The well-appointed bathroom features a spacious shower with multiple shower heads for an enhanced everyday experience. Outside, enjoy a private fenced yard designed for both relaxation and entertaining. A spacious patio plus above ground pool provides the perfect setting for outdoor gatherings, while the shed/workshop offers valuable additional space for storage, hobbies, or projects. Conveniently located with easy access to shopping, dining, everyday services, recreation, and major roadways including I-93 and I-495. You don't want to miss this!
- Listing Status:
- Active
- Date Added:
- September 30, 2026
- Data Last Updated:
- October 5, 2026 at 2:07PM
- Listing Office:
- Chinatti Realty Group, Inc. : 978-320-3377
- Listing Agent:
- Daniel Doucot : 978-761-6341
- MLS ID:
- 73584348

- General: DeckPatioPool - Above GroundRain GuttersHot Tub/SpaStorageProfessional LandscapingSprinkler SystemFenced YardSatellite DishET Irrigation ControllerOtherPrivate
- Style: Colonial
- Pool: Above Ground
- Parking: Paved DriveOff StreetPavedParking spaces: 4
- Roofing: Metal
- Windows: Insulated WindowsStorm Window(s)
- General: FrameStoneConcrete Perimeter
- Road/Access: Public
- Originating MLS: MLS Property Information Network
- County: Middlesex
- Zoning: R40M:0095 B:0128 L:0000796637
- Fencing: Fenced/EnclosedFenced
- Utilities: for Gas Rangefor Gas Ovenfor Gas Dryerfor Electric DryerWasher HookupIcemaker ConnectionGenerator Connection220 VoltsCircuit Breakers200+ Amp ServiceSmart Grid MeterOther (See Remarks)Generator Connection
- Water: Public
- Sewer: Public Sewer
- Source: MLS Property Information Network
This listing courtesy of Daniel Doucot , Chinatti Realty Group, Inc.
Monthly Payment
- Principal & Interest $
- Property Taxes $
- Home Insurance $
- VA Funding Fee $