10 Garfield Avenue, Woburn, MA 01801
- 3 beds |
- 2 baths |
- 2,292 sqft
 Single-Family Home
  Built in 1960
  7,841sqft lot
 1 car garage
  $295/sqft
  Listed 4 days ago
Property Description
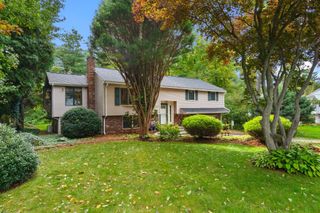
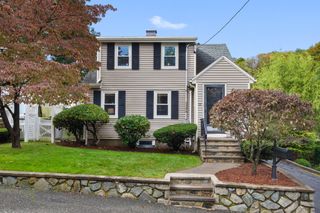
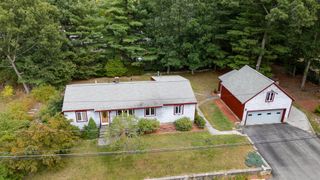
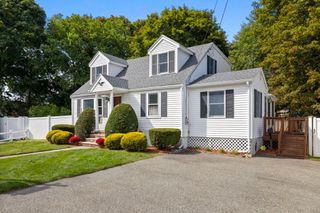
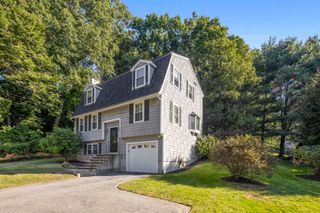
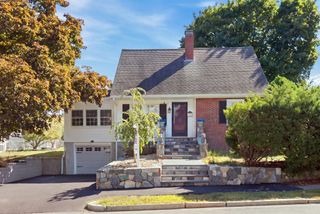
Located just over the Winchester town line! Discover this nicely updated 3-4 Bedroom home with a surprising amount of living space! This lovingly cared for home offers 2292 sf including the lower level, with many upgrades offering a fresh perspective on modern comfort and style. The nicely updated eat in kitchen kitchen is equipped with sleek stainless steel appliances and stone counters, ready for both everyday meals and entertaining & large enough to seat a family of 6 in the dining space! The sun-drenched living room is spacious with a picture window & beautifully refinished hardwood floors. The Primary bedroom is located on the main level with adjacent bath plus an additional bedroom or home office, this home has a versatile floor plan that can meet your every need. The second floor offers two additional bedrooms both spacious with ample closet space. Beyond the interior, the property provides a very large private back yard, just waiting for your personal touch. A covered deck offers an ideal space for outdoor dining or simply unwinding. New solar panels keep the energy cost to a minimum.. updated electrical, new roof 2026. One car garage space & plenty of parking! Move right in and enjoy~ located close to everything!
- Listing Status:
- Active
- Date Added:
- October 1, 2026
- Data Last Updated:
- October 5, 2026 at 12:06PM
- Listing Office:
- Compass : 781-219-0313
- Listing Agent:
- Kim Covino & Co. Team : 781-249-3854
- MLS ID:
- 73585786

- General: Deck - WoodFenced Yard
- Style: Cape
- Parking: DetachedPaved DrivePavedParking spaces: 5
- Roofing: Shingle
- Windows: Insulated Windows
- General: FrameConcrete Perimeter
- Road/Access: Public
- Originating MLS: MLS Property Information Network
- County: Middlesex
- Zoning: R-2M:51 B:29 L:12 U:00911942
- Fencing: Fenced
- Utilities: for Electric Range
- Water: Public
- Sewer: Public Sewer
- Source: MLS Property Information Network
This listing courtesy of Kim Covino & Co. Team , Compass
Monthly Payment
- Principal & Interest $
- Property Taxes $
- Home Insurance $
- VA Funding Fee $