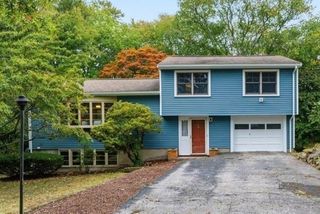
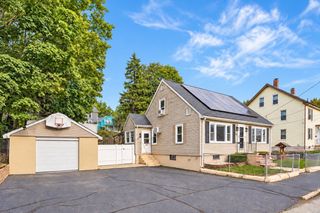
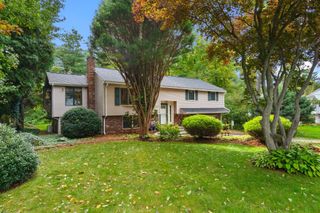
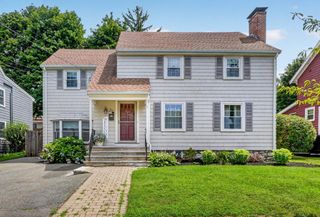
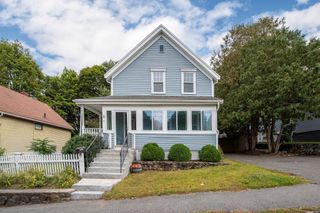
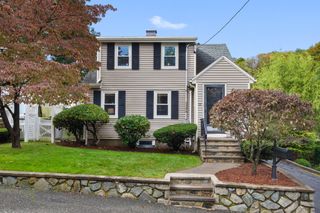
50 Wood, Woburn, MA 01801
- 3 beds |
- 3 baths |
- 2,164 sqft
 Single-Family Home
  Built in 1994
  0.28acre lot
 1 car garage
  $342/sqft
  Listed 13 days ago
Property Description
This charming three-bedroom Cape blends classic character with a long list of high-end 2025 upgrades, making it truly move-in ready. The heart of the home is a spacious, sun-filled kitchen that flows seamlessly into the formal dining area—perfect for hosting dinner parties or casual morning coffee. Just off the kitchen, a private deck equipped with a brand-new 2025 electric awning offers a seamless transition to outdoor relaxation.Inside, the expansive living room anchored by a cozy fireplace and warm hardwood floors provides an inviting space to unwind. The primary suite serves as a true retreat, featuring beautiful hardwoods, a generous walk-in closet, and a private en suite bathroom. Two additional well-appointed bedrooms and a second full bath complete the upper level.The finished lower level offers a versatile bonus space, ideal for a family room, media room or home gym. With a brand-new roof, furnace, and central AC all installed in 2025, this home offers the peace of mind that comes with major recent improvements. It’s a rare find that combines traditional New England style with modern efficiency and comfort.
- Listing Status:
- Active
- Date Added:
- September 22, 2026
- Data Last Updated:
- October 5, 2026 at 2:07PM
- Listing Office:
- Compass : 617-206-3333
- Listing Agent:
- Nikki Martin Team : 781-710-1440
- MLS ID:
- 73580698

- General: DeckDeck - WoodRain GuttersFenced Yard
- Style: CapeCottage
- Parking: AttachedUnderPaved DriveOff StreetPavedParking spaces: 3
- Roofing: Shingle
- Windows: Insulated Windows
- General: FrameConcrete Perimeter
- Road/Access: Public
- Originating MLS: MLS Property Information Network
- County: Middlesex
- Zoning: R-1909505
- Fencing: Fenced/EnclosedFenced
- Utilities: for Electric Rangefor Electric Ovenfor Electric DryerWasher Hookup
- Water: Public
- Sewer: Public Sewer
- Source: MLS Property Information Network
This listing courtesy of Nikki Martin Team , Compass
Monthly Payment
- Principal & Interest $
- Property Taxes $
- Home Insurance $
- VA Funding Fee $