122 North Street, Stoneham, MA 02180
- 4 beds |
- 2 baths |
- 2,055 sqft
 Single-Family Home
  Built in 1948
  7,405sqft lot
 1 car garage
  $374/sqft
  Listed 13 days ago
Property Description
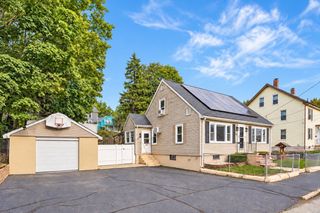
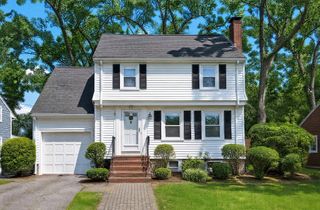
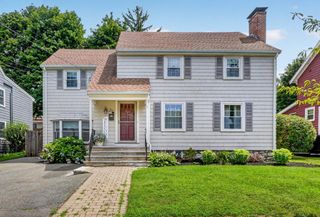
Charming Classic New England Cape is nestled in the highly sought-after ROBINHOOD SCHOOL NEIGHBORHOOD of Stoneham! Perfectly situated on a picturesque corner lot that welcomes you into one of the area's MOST DESIRABLE NEIGHBORHOODS, this charming home offers 3/4 bedrooms and 2 full baths, including the convenience of a first-floor bedroom and full bath, ideal for flexible living arrangements. The expansive, level FENCED backyard is beautifully landscaped, creating a private outdoor oasis perfect for entertaining, gardening, or simply relaxing. Filled with warmth and character, this home combines timeless appeal with an unbeatable location. Enjoy easy access to I-95, Boston, and public transportation, making COMMUTING A BREEZE while still enjoying the comfort of a neighborhood setting. Don't miss this wonderful opportunity to make Stoneham your home!
- Listing Status:
- Active
- Date Added:
- September 22, 2026
- Data Last Updated:
- October 5, 2026 at 2:07PM
- Listing Office:
- Classified Realty Group : 978-664-0075
- Listing Agent:
- Laurie Cappuccio : 978-766-7163
- MLS ID:
- 73581075

- General: Deck - CompositePatioRain GuttersStorageProfessional LandscapingDecorative LightingFenced YardGardenStone Wall
- Style: Cape
- Parking: AttachedUnderPaved DriveOff StreetPavedParking spaces: 2
- Roofing: Shingle
- Windows: Insulated Windows
- General: FrameConcrete Perimeter
- Road/Access: Public
- Originating MLS: MLS Property Information Network
- County: Middlesex
- Zoning: RAM:0016 B:0000 L:0060771456
- Fencing: Fenced/EnclosedFenced
- Utilities: for Electric Rangefor Electric DryerWasher HookupIcemaker ConnectionCircuit Breakers
- Water: Public
- Sewer: Public Sewer
- Source: MLS Property Information Network
This listing courtesy of Laurie Cappuccio , Classified Realty Group
Monthly Payment
- Principal & Interest $
- Property Taxes $
- Home Insurance $
- VA Funding Fee $