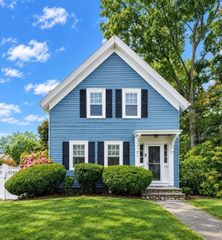
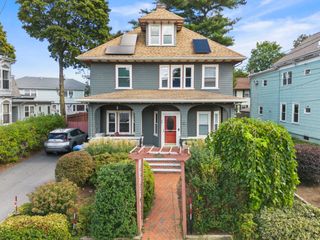
79 Whitman Avenue, Melrose, MA 02176
- 4 beds |
- 2 baths |
- 1,998 sqft
 Single-Family Home
  Built in 1950
  6,534sqft lot
 1 car garage
  $460/sqft
  Listed 5 days ago
Property Description
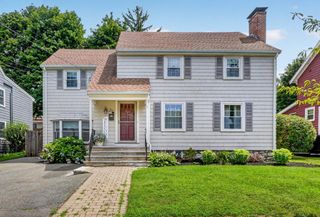
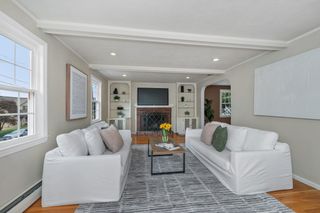
Nestled on a desirable, tree-lined street on the Eastside, this charming 9-room, 4-bedroom, 2-full-bath home on Whitman Avenue offers classic character, thoughtful updates, and an exceptional location. Deceptive from the outside, the home surprises with a spacious, welcoming interior featuring freshly painted rooms, beautiful dark-stained floors, crown molding, built-ins, and other period details.The bright, updated kitchen features white cabinetry, quartz countertops, and stainless-steel appliances, while both full baths have been thoughtfully updated too. The dining room opens to a spacious family room overlooking the backyard, with lush greenery creating a peaceful backdrop and a comfortable living room with fireplace provides an inviting space to relax or entertain. A beautiful bath w/walk-in shower rounds out the 1st fl! Upstairs are four nicely sized bedrooms and a full stylish bath. The lower level offers valuable flexible space with new vinyl flooring and fresh paint—perfect for a home office, playroom, gym, or hobby area. Outside, enjoy a lovely yard with patio space and plenty of room for gardening, play, and fun cookouts. Sidewalks lead from your front door to the Common, nearby MBTA bus stops, schools, and Melrose Square, with its restaurants, cafés, brewery, YMCA, shopping, and everyday conveniences. Oak Grove & Rts. 1 & 93 are also nearby, making commuting to Boston and points north easy and convenient Charming, versatile, updated, and move-in ready, this sweet home offers the best of neighborhood living with everything you need just minutes away...Just unpack & be home sweet home for the holidays!!
- Listing Status:
- Active
- Date Added:
- September 30, 2026
- Data Last Updated:
- October 5, 2026 at 7:07AM
- Listing Office:
- Compass : 617-206-3333
- Listing Agent:
- Leeman & Gately : 781-307-1243
- MLS ID:
- 73584861

- General: Patio
- Style: Colonial
- Parking: AttachedPaved DriveOff StreetPavedParking spaces: 3
- Roofing: Shingle
- General: FrameBlock
- Road/Access: Public
- Originating MLS: MLS Property Information Network
- County: Middlesex
- Zoning: res656461
- Utilities: for Electric RangeWasher HookupCircuit Breakers
- Water: Public
- Sewer: Public Sewer
- Source: MLS Property Information Network
This listing courtesy of Leeman & Gately , Compass
Monthly Payment
- Principal & Interest $
- Property Taxes $
- Home Insurance $
- VA Funding Fee $