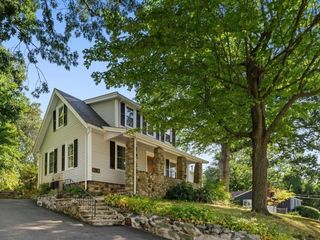
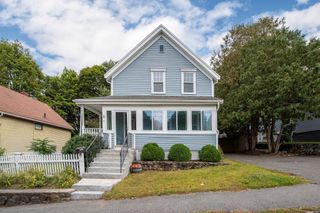
8 Washington Street, Stoneham, MA 02180
- 4 beds |
- 3 baths |
- 2,026 sqft
 Single-Family Home
  Built in 1880
  0.27acre lot
 —— car garage
  $404/sqft
  Listed 5 days ago
Property Description
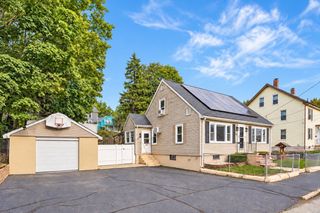
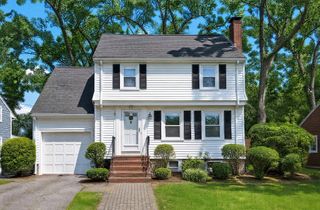
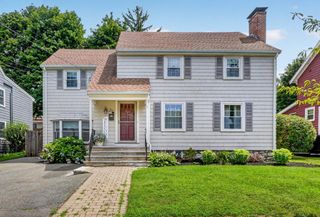
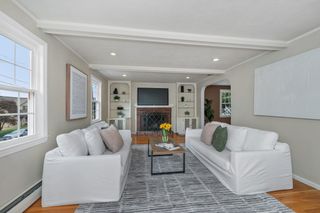
Like new, expansive Stoneham Colonial with 4 Bedrooms and 3 Full Baths. Welcome to 8 Washington Street. The home is so much larger than you first think. Check out the picture of the house from the back and you will see the size. This sun-filled 4 bedroom, 3 bath home offers exceptional space, updates, and future potential in a prime Stoneham location. With brand-new wall-to-wall carpeting throughout the entire second floor and fully redone flooring on the first, the home is move-in ready and thoughtfully refreshed. Set on a well-utilized lot with a fully fenced yard, this property includes two sheds, a dedicated garden space, and ample off-street parking. The outdoor setup is ideal for gardeners, hobbyists, pet owners, or anyone who values private outdoor living. With its size, layout, and lot configuration, the home presents exciting potential for conversion into a multifamily. Bring your imagination, this property offers room to grow, adapt, and invest. Close to all major Routes (93, 95,128, 129 and Route 1). Short walk to the Schools, the Town Common and Downtown area with Theatre and fantastic restaurants. Opportunity, Opportunity, Opportunity!! Zoned Resident B, property has the egresses to become a Two-Family.
- Listing Status:
- Active
- Date Added:
- September 30, 2026
- Data Last Updated:
- October 5, 2026 at 7:07AM
- Listing Office:
- Century 21 North East : 781-438-1230
- Listing Agent:
- Craig Celli : 781-820-9347
- MLS ID:
- 73584461

- General: Deck - WoodRain GuttersStorageFenced YardGarden
- Style: Colonial
- Parking: Paved DriveOff StreetPavedParking spaces: 6
- Roofing: Shingle
- Windows: Storm Window(s)
- General: See RemarksGranite
- Road/Access: Public
- Originating MLS: MLS Property Information Network
- County: Middlesex
- Zoning: RB769716
- Fencing: Fenced/EnclosedFenced
- Utilities: for Gas Rangefor Gas DryerCircuit Breakers
- Water: Public
- Sewer: Public Sewer
- Source: MLS Property Information Network
This listing courtesy of Craig Celli , Century 21 North East
Monthly Payment
- Principal & Interest $
- Property Taxes $
- Home Insurance $
- VA Funding Fee $