203 Woburn Street, Medford, MA 02155
- 3 beds |
- 2 baths |
- 1,740 sqft
 Single-Family Home
  Built in 1961
  6,970sqft lot
 1 car garage
  $546/sqft
  Listed 5 days ago
Property Description
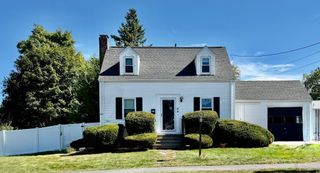
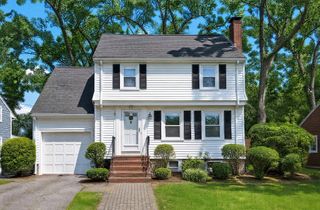
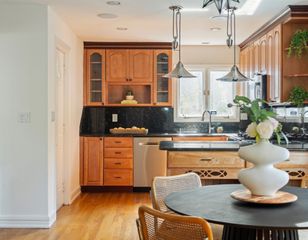
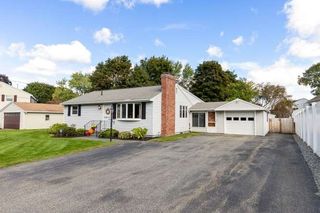
From the moment you arrive at 203 Woburn Street, West Medford, this classic Garrison Colonial feels like home. Framed by mature landscaping, a lawn irrigation system, and colorful plantings, a freshly painted 2026 exterior and all-new double-pane windows create a welcoming first impression. Inside, this 3-bedroom,1.5-bath single-family home offers approximately 1,740 sq. ft. of living space, blending character, comfort, and versatility. The inviting living room features wood floors, distinctive beamed ceilings, custom built-ins, and a wood-burning fireplace, creating a warm gathering space. The dining room flows naturally into the kitchen, where a charming garden window overlooks the picturesque, fully enclosed backyard. A 240 sq. ft. heated lower-level room offers flexible space for a home office, family room, gym, or recreation area. An attached one-car garage with an EV charger adds everyday convenience. Outside, a magnificent mature tree creates a beautiful canopy for entertaining, gardening, or relaxing. Enjoy sought-after West Medford living near Playstead Park, West Medford Square, Shannon Beach and Wright’s Pond, local shops, restaurants, and cafés, the MBTA Lowell Line Commuter Rail to Boston, Middlesex Fells Reservation, and Mystic River recreation. 203 Woburn Street combines neighborhood, lifestyle, and convenience in one wonderful place to call home.
- Listing Status:
- Active
- Date Added:
- September 30, 2026
- Data Last Updated:
- October 5, 2026 at 7:07AM
- Listing Office:
- Coldwell Banker Realty - Cambridge : 617-864-4430
- Listing Agent:
- Karen Morgan : 617-543-6456
- MLS ID:
- 73584890

- General: PatioRain GuttersStorageSprinkler SystemScreensFenced YardGarden
- Style: Colonial
- Parking: AttachedUnderGarage Door OpenerStoragePaved DriveOff StreetTandemPavedParking spaces: 4
- Roofing: Shingle
- Windows: Insulated WindowsScreens
- General: FrameConcrete Perimeter
- Road/Access: Public
- Originating MLS: MLS Property Information Network
- County: Middlesex
- Zoning: SF1M:H04 B:0072 L:0000632898
- Fencing: Fenced/EnclosedFenced
- Utilities: for Electric Rangefor Electric DryerWasher HookupCircuit Breakers200+ Amp Service
- Water: Public
- Sewer: Public Sewer
- Source: MLS Property Information Network
This listing courtesy of Karen Morgan , Coldwell Banker Realty - Cambridge
Monthly Payment
- Principal & Interest $
- Property Taxes $
- Home Insurance $
- VA Funding Fee $