68 Sydney St, Somerville, MA 02145
- 4 beds |
- 2 baths |
- 1,877 sqft
 Single-Family Home
  Built in 1930
  3,920sqft lot
 —— car garage
  $586/sqft
  Listed 6 days ago
Property Description
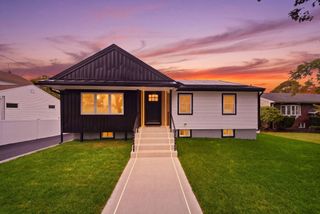
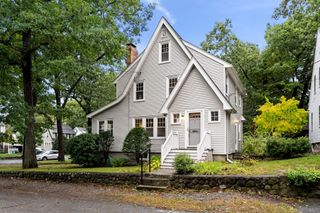
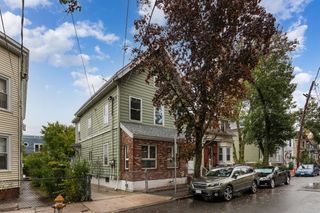
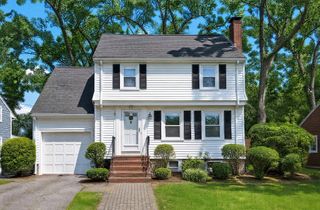
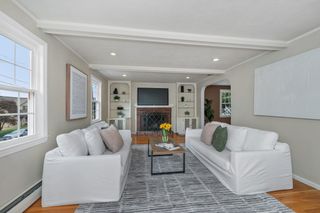
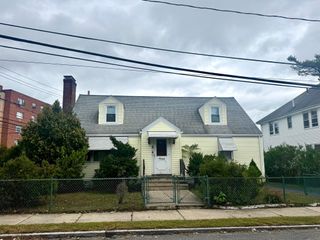
Room to breathe is hard to find this close to the city, and this home has it inside and out. This four-bedroom, two-bath single-family offers comfortable, flexible living in Somerville's Winter Hill neighborhood. Updated lighting and coffered ceilings highlight the home's charm, and the open flow between the living and dining areas works well for both relaxed nights in and gatherings with family and friends. The eat-in kitchen is a natural spot for morning coffee or quick weeknight meals, and the first-floor bonus space with bow windows invites you to curl up on the couch with a book or use it as a home office or playroom. Upstairs, four bedrooms provide room to grow, work from home, or host guests with ease. Ductless mini-splits provide efficient heating and air conditioning, keeping the home comfortable year-round. Outside, the spacious covered patio is ready for summer dinners and rainy-day relaxing, while the fenced yard creates a private retreat for gardening, play, or simply unwinding. An oversized paver driveway with parking for three cars is a rare city convenience, and the home is ready for your EV with Level 2 charging. Just minutes from Assembly Square's shops, restaurants, and riverfront, and less than a mile to Gilman Square, the Green Line, and the Community Path, this home offers the perfect balance of neighborhood comfort and city access. Video tour: bit.ly/68Sydney
- Listing Status:
- Active
- Date Added:
- September 29, 2026
- Data Last Updated:
- October 5, 2026 at 7:07AM
- Listing Office:
- Commonwealth Standard Realty Advisors : 617-286-6855
- Listing Agent:
- Amy Weitzman : 617-970-8287
- MLS ID:
- 73583970

- General: Covered Patio/DeckRain GuttersStorageFenced YardGarden
- Style: Other (See Remarks)
- Parking: Paved DriveOff StreetDrivewayParking spaces: 3
- Roofing: Shingle
- General: FrameBlock
- Road/Access: Public
- Originating MLS: MLS Property Information Network
- County: Middlesex
- Zoning: NRM:0069 B:000H L:0002757510
- Fencing: Fenced/EnclosedFenced
- Utilities: for Gas Rangefor Electric DryerWasher Hookup100 Amp Service
- Water: Public
- Sewer: Public Sewer
- Source: MLS Property Information Network
- Exclusions: Video Doorbell (Not Currently Recording Any Audio/Video)
This listing courtesy of Amy Weitzman , Commonwealth Standard Realty Advisors
Monthly Payment
- Principal & Interest $
- Property Taxes $
- Home Insurance $
- VA Funding Fee $

 New - 3 days ago