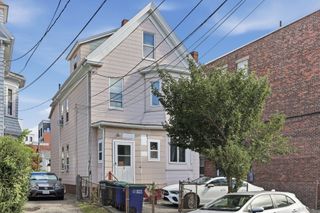
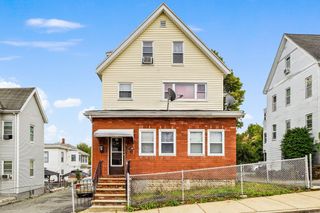
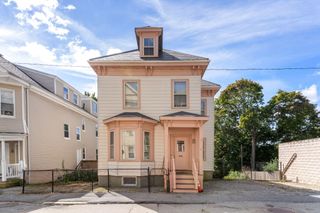
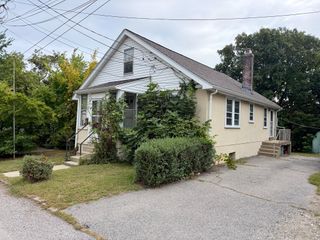
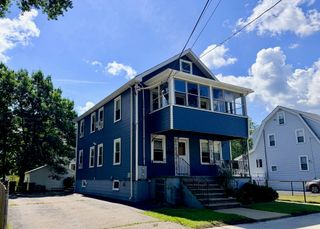
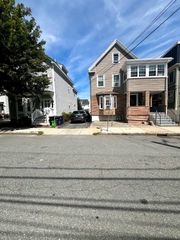
42 Howard St, Cambridge, MA 02139
- 4 beds |
- 2 baths |
- 1,834 sqft
 Multi-Family Home
  Built in 1894
  3,485sqft lot
 —— car garage
  $627/sqft
  Listed 5 days ago
Property Description
Available for the first time in nearly 50 years, 42 Howard St is your opportunity to create a solid investment or your dream Cambridge home. Featuring well-proportioned bedrooms, spacious kitchens with islands, high ceilings, laundry hookups in each unit, and the cherry on top: parking AND a large backyard. Maybe you'll occupy the 3-bedroom unit spanning the second and third floors while collecting a steady rental income from the 1-bedroom apartment below you, or perhaps you think this would make a really comfortable 4-bedroom single family. Either way, this home is just waiting for the right person to bring it back to life. Centrally located near Harvard University, Harvard Business School, MIT, and Boston University. Surrounded by top notch restaurants and a vibrant arts and culture scene, plus Whole Foods, Trader Joe's, and other daily conveniences. Less than a 1/2 mile in either direction via Western Ave are the Central Square T station and Charles River green spaces and parks. Unbeatable location and value for the savvy homebuyer! Ask about possible 203k loan options to help you create your ideal space and build instant equity.
- Listing Status:
- Active
- Date Added:
- September 30, 2026
- Data Last Updated:
- October 5, 2026 at 7:07AM
- Listing Office:
- Leading Edge Real Estate : 617-484-1900
- Listing Agent:
- Fayth Cregg : 617-803-0923
- MLS ID:
- 73584775

- General: Fruit Trees
- Parking: Off StreetParking spaces: 2
- Roofing: Shingle
- Windows: Skylight(s)
- General: 3StoneBrick/Mortar
- Road/Access: Public
- Originating MLS: MLS Property Information Network
- County: Middlesex
- Zoning: C-1M:0123 L:0047407786
- Fencing: Fenced/EnclosedFenced
- Utilities: for Electric Rangefor Electric DryerWasher HookupCircuit Breakers
- Water: Public
- Sewer: Public Sewer
- Source: MLS Property Information Network
This listing courtesy of Fayth Cregg , Leading Edge Real Estate
Monthly Payment
- Principal & Interest $
- Property Taxes $
- Home Insurance $
- VA Funding Fee $