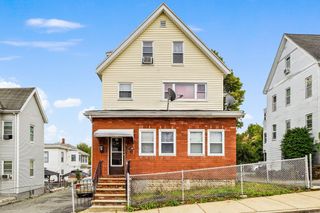
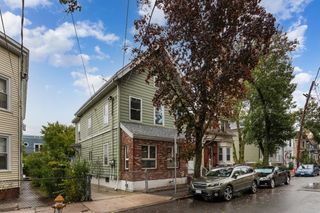
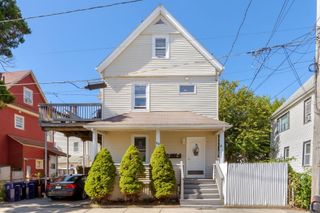
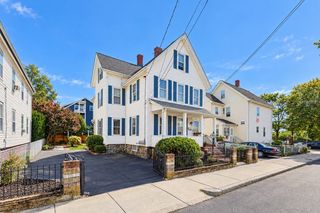
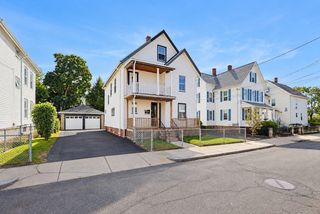
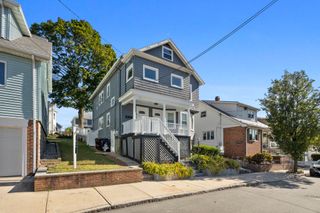
5 Quincy Street, Somerville, MA 02143
- 4 beds |
- 2 baths |
- 1,742 sqft
 Multi-Family Home
  Built in 1890
  1,742sqft lot
 —— car garage
  $566/sqft
  Listed 4 days ago
Property Description
Cherished by the same family for over 30 years, this classic multi-family arrives on the market carrying decades of warmth, milestones, and dedicated care. Whether you are an owner-occupant looking to establish roots while offsetting your mortgage with rental income or an investor seeking prime Somerville real estate, this storied home presents an extraordinary opportunity. The unbeatable location cannot be topped. Situated right in the heart of vibrant Somerville, you are moments away from neighborhood parks, local dining, shopping, major transit routes, and public transportation—offering peak urban convenience right at your doorstep. Across three finished levels and approximately 1,742 square feet of living space, the property features two distinct units with traditional flow, classic moldings, and hardwood floors: Unit 1 (First Floor): A comfortable five-room layout offering one bedroom, an inviting living room, formal dining room, and an eat-in kitchen. Unit 2 (Second & Third Floors): An expansive, flexible two-story retreat featuring seven rooms, three bedrooms, and a full bath, highlighted by a generous landing hallway and walk-up third-level spaces.Rare Urban Parking: Includes a paved off-street driveway accommodating up to three vehicles, a premium convenience in this neighborhood. Though SOLD AS-IS, we welcome your vision, your personal updates, and the chance to carry forward the proud legacy of a home loved across generations. Don't miss this rare blend of deep-rooted family history, owner-occupant financial upside, and a can't-be-beat Somerville address!
- Listing Status:
- Active
- Date Added:
- October 1, 2026
- Data Last Updated:
- October 5, 2026 at 7:07AM
- Listing Office:
- Lamacchia Realty, Inc. : 781-786-8080
- Listing Agent:
- Thomas Noah :
- MLS ID:
- 73585459

- General: Rain Gutters
- Parking: Paved DrivePavedParking spaces: 3
- Roofing: Shingle
- General: Conventional (2x4-2x6)3Concrete PerimeterBrick/Mortar
- Road/Access: Paved
- Originating MLS: MLS Property Information Network
- County: Middlesex
- Zoning: NRM:0063 B:000B L:0022756751
- Utilities: for Electric DryerWasher Hookup60 Amps/Less
- Water: Public
- Sewer: Public Sewer
- Source: MLS Property Information Network
This listing courtesy of Thomas Noah , Lamacchia Realty, Inc.
Monthly Payment
- Principal & Interest $
- Property Taxes $
- Home Insurance $
- VA Funding Fee $