16 Kearney St, Malden, MA 02148
- 4 beds |
- 2 baths |
- 1,939 sqft
 Multi-Family Home
  Built in 1900
  4,356sqft lot
 —— car garage
  $423/sqft
  Listed 7 days ago
Property Description
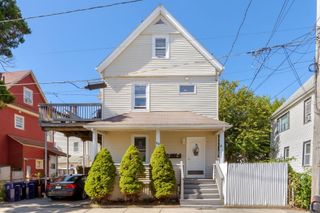
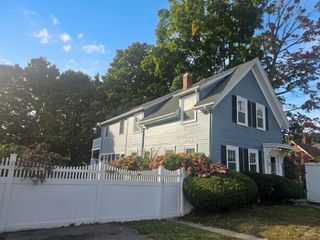
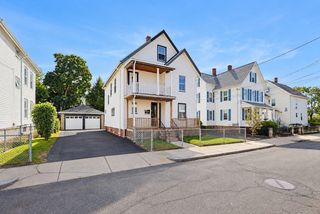
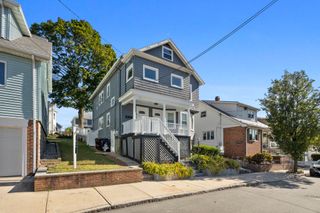
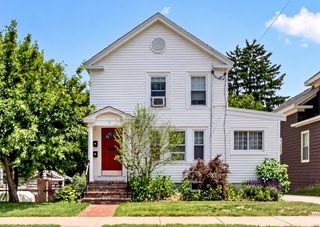
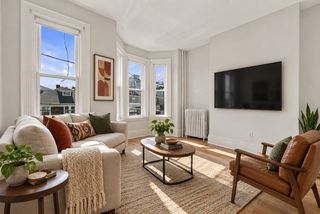
Two-Family home on a quiet side street in Malden, close to it all! A welcoming front porch & stained-glass front door set the tone for this charming home, with access to both units. Unit 1 features 1 bedroom/1 bath, an eat-in kitchen, bright living room & spacious primary bedroom with a double closet. Unit 2 spans two levels, offering an eat-in kitchen, living room, bedroom, bath, and storage on the main level, plus 2 bedrooms and an office upstairs. Enjoy inviting outdoor space, a large driveway, 2 sheds, laundry & additional storage space in the basement. Steps to the Northern Strand Community Trail & Green Street Park, w/ easy access to public transportation, Malden Center T-station (Orange Line), Assembly Row, Encore Casino & major routes to Boston. Close to the many popular dining options & shops of downtown Malden. 12 Kearney St (MLS #: 73583597), a Two-Family home adjacent, is also available to purchase. Both properties can be purchased at the same time. First showing at the first Open House on Saturday, 10/3, from 1:00 PM to 2:30 PM - No Exceptions. Offers due by Tuesday, 10/6, at 2:00 PM.
- Listing Status:
- Active
- Date Added:
- September 28, 2026
- Data Last Updated:
- October 5, 2026 at 12:06PM
- Listing Office:
- RE/MAX Harmony : 781-587-0528
- Listing Agent:
- Team Ladner : 781-715-3960
- MLS ID:
- 73583586

- General: Rain GuttersShed(s)
- Parking: Paved DriveOff StreetPavedParking spaces: 4
- Roofing: Shingle
- Windows: Stained Glass Window(s)Skylight(s)
- General: Frame3Stone
- Road/Access: Public
- Originating MLS: MLS Property Information Network
- County: Middlesex
- Zoning: Res594785
- Fencing: Fenced/EnclosedFenced
- Utilities: for Gas Rangefor Electric Rangefor Electric DryerWasher HookupVaries per UnitCircuit BreakersIndividually Metered
- Water: Public
- Sewer: Public Sewer
- Source: MLS Property Information Network
This listing courtesy of Team Ladner , RE/MAX Harmony
Monthly Payment
- Principal & Interest $
- Property Taxes $
- Home Insurance $
- VA Funding Fee $