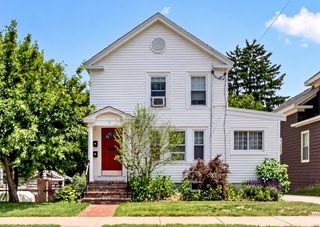
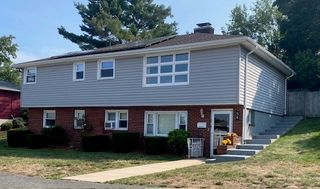
128 Washington Avenue, Chelsea, MA 02150
- 4 beds |
- 2 baths |
- 2,112 sqft
 Multi-Family Home
  Built in 1900
  1,307sqft lot
 —— car garage
  $355/sqft
  Listed 19 days ago
Property Description
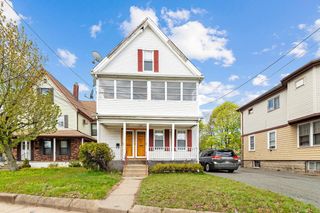
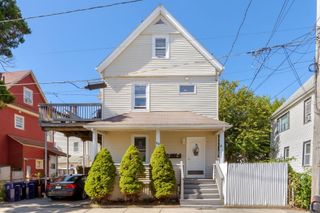
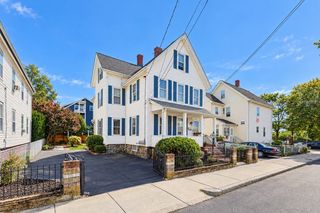
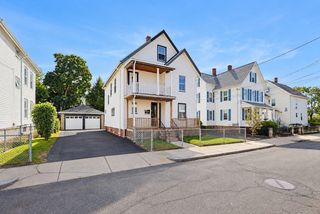
Just over the Tobin with REDUCED TOLL RATE for Chelsea residents sits this classic brick 2-family with NO HOA offering 2,112 SF across 4 floors. For an owner-occupant, the numbers actually work & let Unit 1’s rent help offset the mortgage. Unit 1 is rented at $2,350/mo, 2BR/1BA over 2 floors with hardwood floors, in-unit laundry, storage and direct access to a private fenced backyard. Unit 2 is vacant move-in ready, 2Bd/1Ba across 3 levels with SOARING CEILINGS, oversized windows, UPDATED kitchen, and NEW APPLIANCES. MAJORS improvements DONE include NEWER ROOF, heating systems & WATER HEATERS, plus electrical, masonry, railing, fascia/flashing and flooring updates. John Ruiz Park across the street; Mystic Mall puts Market Basket, Home Goods and TJ Maxx within easy reach, while local favorites Chelsea Station Restaurant Bar & Lounge, Ciao! Pizza & Pasta &Katz Bagel Bakery all nearby. Craving steak tips? New Bridge Café just down the street. 111 bus service outside the front door that goes to Haymarket & Government Center. Chelsea MBTA Commuter Rail nearby. Bellingham Square T stop and the SL3 offer direct service to South Station, with continued public investment reshaping the Broadway corridor. Boston access without the Boston price tag—and plenty of Chelsea flavor along the way.
- Listing Status:
- Active
- Date Added:
- September 16, 2026
- Data Last Updated:
- October 5, 2026 at 2:07PM
- Listing Office:
- The Market : 857-201-2461
- Listing Agent:
- Lindsay Higgins : 781-789-2740
- MLS ID:
- 73578321

- Parking: Parking spaces: 0
- Roofing: Rubber
- Windows: Picture WindowSkylight(s)
- General: Brick5Stone
- Road/Access: Public
- Originating MLS: MLS Property Information Network
- County: Suffolk
- Zoning: R3M:0057 B:0000 L:01541288729
- Fencing: Fenced/EnclosedFenced
- Utilities: Individually Metered
- Water: Public
- Sewer: Public Sewer
- Source: MLS Property Information Network
This listing courtesy of Lindsay Higgins , The Market
Monthly Payment
- Principal & Interest $
- Property Taxes $
- Home Insurance $
- VA Funding Fee $