143 Myrtle Street, Melrose, MA 02176
- 4 beds |
- 2 baths |
- 1,811 sqft
 Multi-Family Home
  Built in 1860
  6,534sqft lot
 —— car garage
  $486/sqft
  Listed 12 days ago
Property Description
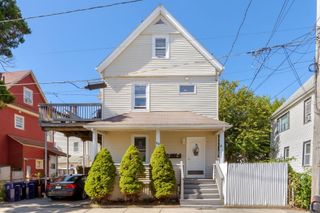
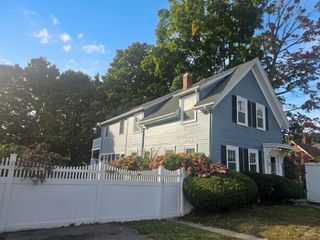
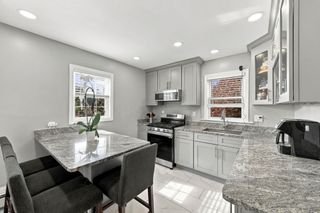
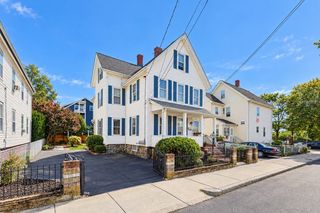
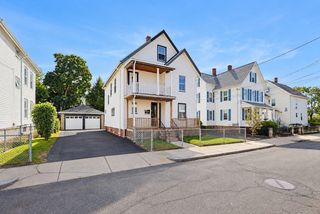
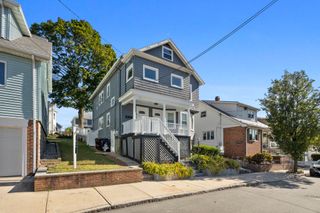
Positioned just moments from downtown Melrose, this well-maintained two-family offers a rare opportunity to own in one of the city's most sought-after and convenient locations. From coffee shops and restaurants to local boutiques, the library, parks, commuter rail, and seasonal farmers market, everything that makes Melrose such a desirable place to live is right outside your door. With a NEW ROOF and the first-floor unit now VACANT, the property offers added flexibility for an owner-occupant or investor. Both units feature updated kitchens with stone countertops, generous living spaces, and wood floors throughout much of each unit. The second-floor unit is currently occupied by a tenant-at-will. A shared outdoor patio creates additional space to relax or gather, while four off-street parking spaces provide a valuable convenience rarely found this close to downtown. Whether you're looking to move right in while generating rental income or add to your investment portfolio, this property combines location, flexibility, and opportunity in the heart of Melrose.
- Listing Status:
- Active
- Date Added:
- September 23, 2026
- Data Last Updated:
- October 5, 2026 at 6:06PM
- Listing Office:
- Leading Edge Real Estate : 781-979-0100
- Listing Agent:
- Kim Izzi : 617-763-4034
- MLS ID:
- 73581327

- Parking: Paved DriveOff StreetParking spaces: 4
- Roofing: Shingle
- General: Frame2BlockStone
- Road/Access: Public
- Originating MLS: MLS Property Information Network
- County: Middlesex
- Zoning: URDM:0C8 P:0000121654259
- Utilities: for Electric Rangefor Electric DryerWasher HookupCircuit Breakers
- Water: Public
- Sewer: Public Sewer
- Source: MLS Property Information Network
- Exclusions: See Info Pack
This listing courtesy of Kim Izzi , Leading Edge Real Estate
Monthly Payment
- Principal & Interest $
- Property Taxes $
- Home Insurance $
- VA Funding Fee $