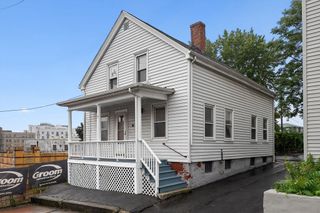
104 Waterhill St, Lynn, MA 01905
- 4 beds |
- 2 baths |
- 1,959 sqft
 Multi-Family Home
  Built in 1910
  5,227sqft lot
 —— car garage
  $396/sqft
  Listed 6 days ago
Property Description
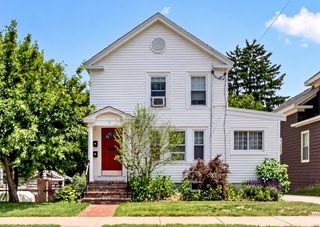
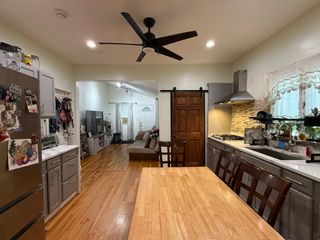
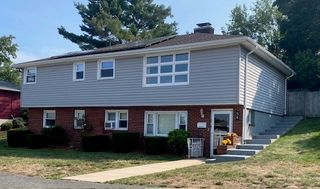
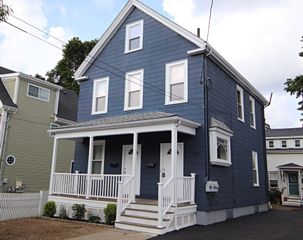
Function and form at its best—opportunity awaits at this attractive two-family home located in convenient West Lynn. Ideal for an owner-occupant or seasoned investor looking to expand their portfolio. Both units offer a modern flair with tasteful finishes, oak hardwood flooring, updated kitchens featuring shaker cabinetry with quartz countertops in one unit and granite in the other. Renovated bathrooms showcase contemporary tilework, quartz-top vanity, and stylish 12x24 tile flooring. The first-floor unit offers valuable bonus space in the basement for storage or hobby area, while the upper unit extends to the third floor with two additional bedrooms in a townhouse-style layout. Newer mechanical systems fueled by natural gas and solar panels, enhance energy efficiency. Low maintenance yard with patio and storage shed make exterior chores a breeze. Double driveway with abundant parking available. Location is fantastic, located on a one way street / corner lot with easy access to area attractions such as Market Basket, Western Avenue business district, MBTA bus service, Blue Line Service at Wonderland Station, Routes 1, 1A & 95, and nearby Red Rock and Nahant beaches. Take action and make this your next investment in one of the fastest growing emerging markets.
- Listing Status:
- Active
- Date Added:
- September 29, 2026
- Data Last Updated:
- October 5, 2026 at 6:06PM
- Listing Office:
- Keller Williams Realty Evolution : 781-395-5600
- Listing Agent:
- Stonehurst RE Group : 781-454-8880
- MLS ID:
- 73583785

- General: Rain Gutters
- Parking: Paved DriveOff StreetPavedParking spaces: 10
- Roofing: Shingle
- Windows: Insulated Windows
- General: Frame4Concrete Perimeter
- Road/Access: Public
- Originating MLS: MLS Property Information Network
- County: Essex
- Zoning: R2M:0038 B:0273 L:00011993420
- Fencing: Fenced/Enclosed
- Utilities: for Gas Rangefor Electric DryerWasher Hookup100 Amp Service
- Water: Public
- Sewer: Public Sewer
- Source: MLS Property Information Network
This listing courtesy of Stonehurst RE Group , Keller Williams Realty Evolution
Monthly Payment
- Principal & Interest $
- Property Taxes $
- Home Insurance $
- VA Funding Fee $