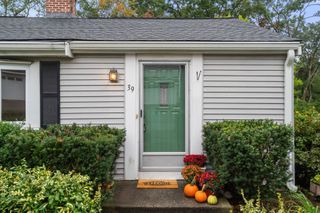
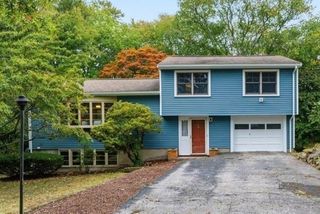
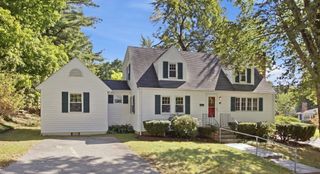
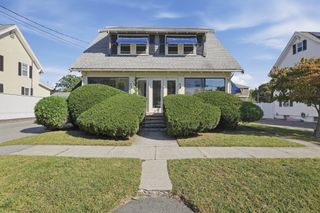
15 Marlboro Rd, Woburn, MA 01801
- 3 beds |
- 2 baths |
- 1,596 sqft
 Single-Family Home
  Built in 1954
  10,019sqft lot
 1 car garage
  $501/sqft
  Listed 10 days ago
Property Description
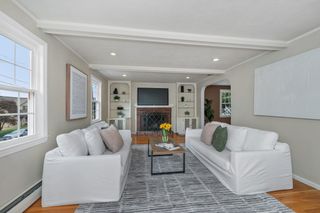
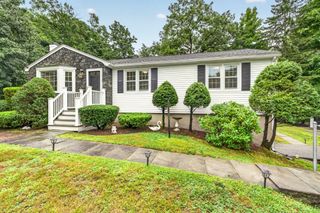
Introducing 15 Marlboro Rd! Side door entrance brings you into a cozy heated sun porch overlooking back yard, and then steps up to kitchen w/7 ft island..great for entertaining...deck off kitchen leads to beautiful landscaped backyard with gunite pool ...no better place to be all summer long..something to look forward to! Fireplaced LR/DR w/HW floors 3BR 2BA Lower level offers potential to build out to expand living area, Enjoy the lifestyle and convenience of a wonderful West Woburn neighborhood just minutes to schools, parks, restaurants, cafés, shopping and major commuter routes including Rt 128, I-93, Route 3 & I-495.. Offering privacy, convenience and a versatile layout. This home is a wonderful option for those looking to downsize, purchase their first home or simply enjoy the ease of one-level living.
- Listing Status:
- Active
- Date Added:
- September 25, 2026
- Data Last Updated:
- October 5, 2026 at 7:07AM
- Listing Office:
- Barrett, Chris. J., REALTORS : 781-245-5011
- Listing Agent:
- Gina M. Jones : 781-640-6507
- MLS ID:
- 73582591

- General: DeckPool - Inground
- Style: Ranch
- Pool: In Ground
- Parking: AttachedPaved DriveOff StreetParking spaces: 7
- Roofing: Shingle
- General: FrameConcrete Perimeter
- Road/Access: Public
- Originating MLS: MLS Property Information Network
- County: Middlesex
- Zoning: R-1M:40 B:04 L:11 U:00907578
- Utilities: for Electric Rangefor Electric DryerCircuit Breakers
- Water: Public
- Sewer: Public Sewer
- Source: MLS Property Information Network
This listing courtesy of Gina M. Jones , Barrett, Chris. J., REALTORS
Monthly Payment
- Principal & Interest $
- Property Taxes $
- Home Insurance $
- VA Funding Fee $

 New - 3 days ago