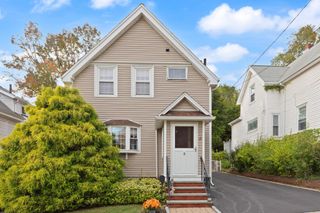
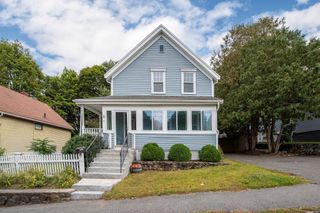
4 Henry Avenue, Woburn, MA 01801
- 4 beds |
- 2 baths |
- 1,465 sqft
 Single-Family Home
  Built in 1922
  6,098sqft lot
 1 car garage
  $478/sqft
  Listed 5 days ago
Property Description
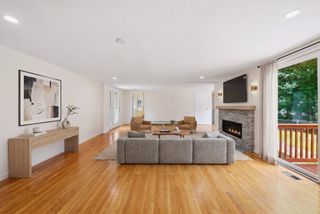
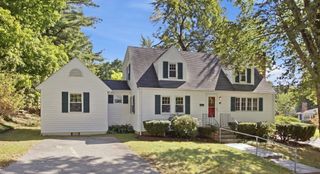
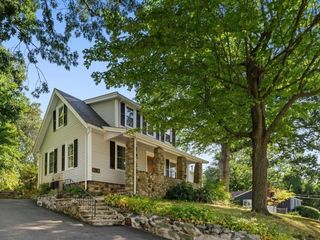
From the large and sunny three-season front porch to the bright interiors, this meticulously cared-for home radiates classic warmth and timeless charm. Original hardwood floors, rich natural woodwork, and solid wood doors lend an elegant feel throughout the main living spaces. The living room flows naturally into a formal dining room with a charming built-ins hutch. Access from the dining room open to a bright mudroom and adjoining the rear deck—also an ideal spot to relax with a cup of coffee and enjoy views of the yard. The kitchen blends classic character with functional updates, featuring white cabinetry, generous counter space, and recessed lighting. A newer full bath with pedestal sink and shower completes the first floor. Upstairs, classic millwork and hardwood flooring continue through four comfortable bedrooms, served by a second newer full bath. The lower level provides additional flexible space with a bonus room, dedicated laundry area, and ample utility storage. Outside, enjoy a spacious, level lot framed by mature greenery. A long paved driveway leads to a detached garage, ideal for a workshop, storage, or studio space. Set on a tree-lined street with excellent commuter access to Route 93, shopping, and bus routes, this property combines old-time quality construction, thoughtful updates, and easy daily living.
- Listing Status:
- Active
- Date Added:
- September 30, 2026
- Data Last Updated:
- October 5, 2026 at 12:06PM
- Listing Office:
- Lamacchia Realty, Inc. : 339-645-9300
- Listing Agent:
- Eileen Doherty : 781-760-8110
- MLS ID:
- 73584209

- General: PorchPorch - EnclosedDeckDeck - WoodRain GuttersScreens
- Style: Colonial
- Parking: DetachedPaved DrivePavedParking spaces: 5
- Roofing: Shingle
- Windows: Insulated WindowsScreens
- General: FrameConventional (2x4-2x6)Concrete PerimeterBlock
- Road/Access: Public
- Originating MLS: MLS Property Information Network
- County: Middlesex
- Zoning: R-1M:45 B:20 L:02 U:00909576
- Utilities: for Electric Rangefor Electric DryerWasher HookupCircuit Breakers100 Amp Service
- Water: Public
- Sewer: Public Sewer
- Source: MLS Property Information Network
This listing courtesy of Eileen Doherty , Lamacchia Realty, Inc.
Monthly Payment
- Principal & Interest $
- Property Taxes $
- Home Insurance $
- VA Funding Fee $

 New - 1 day ago