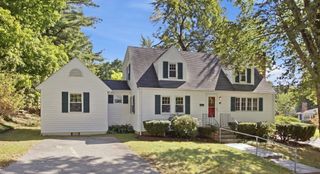
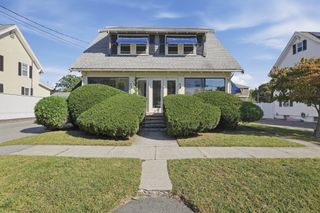
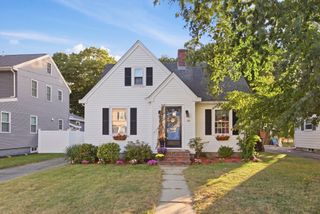
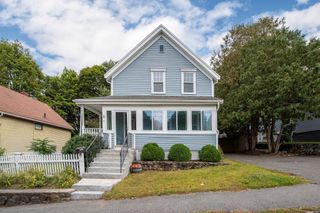
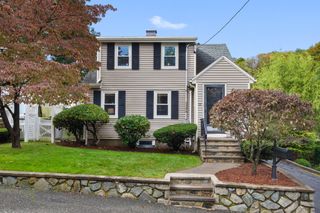
78 Forest St, Wakefield, MA 01880
- 3 beds |
- 2 baths |
- 1,664 sqft
 Single-Family Home
  Built in 1900
  0.65acre lot
 —— car garage
  $450/sqft
  Listed 5 days ago
Property Description
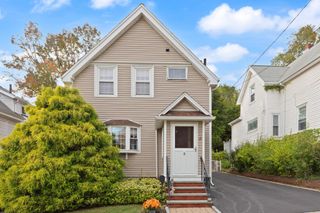
Welcome to 78 Forest Street, a beautifully updated Wakefield condo that captures the distinct charm, privacy, and character of its original Craftsman single-family roots. Featuring 3 spacious bedrooms, 2 full baths, and custom built-in closets throughout, this turn-key residence offers the complete independence and lifestyle of a standalone house. At the heart of the home, the light-filled, open eat-in kitchen showcases new cabinetry, sleek quartz countertops, and a cozy gas fireplace—flowing seamlessly out to a private deck. Beyond lies an expansive, tranquil backyard overlooking peaceful protected wetlands, complete with a fire pit area ideal for outdoor entertaining. The impressive main-level primary suite serves as a true private retreat, offering custom built-ins and a dedicated sitting room. Upstairs, you’ll find two well-proportioned bedrooms, a full ceramic tile bath, and a sun-filled flex space—perfect for a home office or a cozy reading nook. Finished with dedicated off-street parking and situated just steps from the commuter rail, this exceptional property delivers the authentic feel of single-family living paired with unbeatable modern luxury and location.
- Listing Status:
- Active
- Date Added:
- September 30, 2026
- Data Last Updated:
- October 5, 2026 at 12:06PM
- Listing Office:
- Flow Realty, Inc. : 888-750-3569
- Listing Agent:
- Alex Genovese : 781-720-8236
- MLS ID:
- 73584856

- General: PorchPorch - EnclosedDeck - CompositeCovered Patio/Deck
- Style: Craftsman
- Parking: Parking spaces: 2
- Roofing: Shingle
- General: FrameStone
- Originating MLS: MLS Property Information Network
- County: Middlesex
- Zoning: RES819553
- View: Scenic View(s)View
- Water: Public
- Sewer: Public Sewer
- Source: MLS Property Information Network
This listing courtesy of Alex Genovese , Flow Realty, Inc.
Monthly Payment
- Principal & Interest $
- Property Taxes $
- Home Insurance $
- VA Funding Fee $

 New - 3 days ago