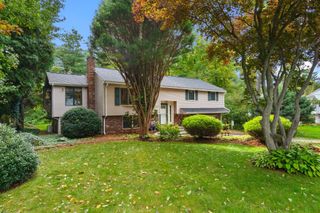
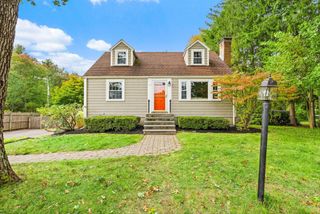
3 Old Colony Rd, Burlington, MA 01803
- 3 beds |
- 3 baths |
- 2,013 sqft
 Single-Family Home
  Built in 1954
  0.46acre lot
 2 car garage
  $397/sqft
  Listed 6 days ago
Property Description
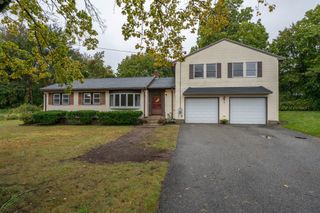
Welcome to this gorgeous custom ranch offering 10 spacious rooms, 3 bedrooms, 2.5 baths, and exceptional versatility in a fantastic Burlington location. Thoughtfully designed for comfortable living and entertaining, this bright and spacious home features an inviting layout with plenty of room for everyone. A standout feature is the flexible in-law or live-in quarters, offering an ideal solution for extended family, guests, a home office, or those seeking additional private living space. The possibilities are endless! Car enthusiasts will appreciate the oversized 2-car heated garage, providing generous space for vehicles, hobbies, storage, or a workshop. It’s a rare feature that combines practicality with plenty of room to pursue your passions year-round. The main living spaces are filled with natural light and offer a warm, welcoming atmosphere. Step outside onto the oversized deck and enjoy peaceful views of the private 20,000+ square foot lot—perfect for outdoor dining, entertaining, gardening, or simply relaxing in your own private setting. The sunroom adds another wonderful space to enjoy the changing seasons while taking in the serene surroundings. Recently painted and move-in ready, this home offers the opportunity to settle in and make it your own from day one. Location is truly exceptional! Enjoy the convenience of being within walking distance to downtown Burlington’s shops, restaurants, and amenities, as well as the library, Burlington Mall, and Lahey Hospital & Medical Center. With easy access to major highways and everything you need close by, this home combines privacy and spacious living with an incredibly convenient location. A unique custom ranch with flexible living space, a heated oversized garage, expansive lot, and unbeatable convenience—this is a special opportunity to enjoy all that Burlington has to offer.
- Listing Status:
- Active
- Date Added:
- September 29, 2026
- Data Last Updated:
- October 5, 2026 at 1:08PM
- Listing Office:
- Austin Realty Group : 781-272-5001
- Listing Agent:
- Michael Austin : 781-910-1998
- MLS ID:
- 73584097

- General: DeckDeck - WoodPatioPatio - EnclosedRain GuttersStorageProfessional LandscapingScreensStone Wall
- Style: Ranch
- Parking: DetachedGarage Door OpenerHeated GarageWorkshop in GarageGarage Faces SideOversizedPaved DriveOff StreetDrivewayStone/GravelPavedParking spaces: 8
- Roofing: Shingle
- Windows: Window(s) - Bay/Bow/BoxInsulated WindowsScreens
- General: FrameConcrete Perimeter
- Road/Access: Public
- Originating MLS: MLS Property Information Network
- County: Middlesex
- Zoning: ROM:0029 B:0026 L:0000393797
- Utilities: for Electric Rangefor Electric Ovenfor Electric DryerCircuit Breakers100 Amp Service
- Water: Public
- Sewer: Public Sewer
- Source: MLS Property Information Network
This listing courtesy of Michael Austin , Austin Realty Group
Monthly Payment
- Principal & Interest $
- Property Taxes $
- Home Insurance $
- VA Funding Fee $