186 South Rd, Bedford, MA 01730
- 3 beds |
- 2 baths |
- 1,349 sqft
 Single-Family Home
  Built in 1950
  1.09acre lot
 —— car garage
  $615/sqft
  Listed 6 days ago
Property Description
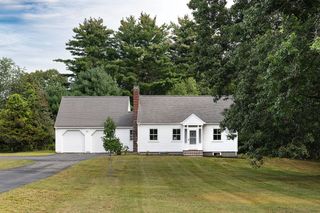
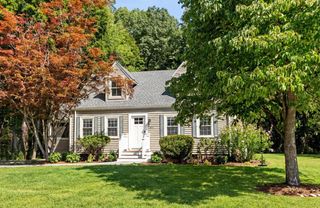
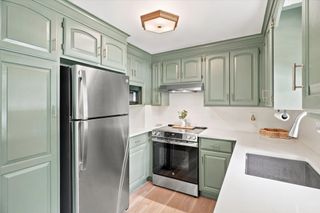
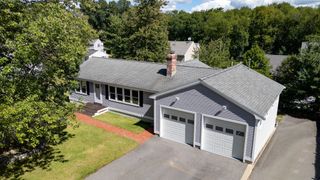
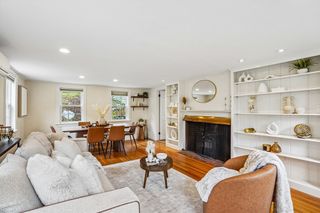
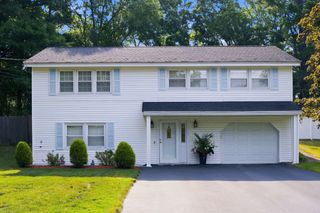
This charming 3 bedroom cape offers a wonderful blend of classic character, comfortable living spaces, and outdoor enjoyment on over 1 acre of land. Step inside to a spacious living room that spans the entire front of the home, featuring hardwood floors, a brick fireplace, warm wood details, and plenty of natural light. With room to gather, relax, and entertain, it serves as an inviting centerpiece of the home. Toward the back, the kitchen offers generous cabinetry, ample counter space, stainless steel appliances, and an adjoining dining area overlooking the backyard. Large windows bring in natural light, while direct access outside makes it easy to enjoy meals, gatherings, and time outdoors. A first-floor bedroom is tucked privately at the back of the home, with a full bathroom conveniently located nearby, offering flexibility for guests, a home office, or the option for first-floor living. Upstairs, you’ll find three additional bedrooms and a second bathroom. Each bedroom offers its own unique layout, with natural light and the charming architectural details you expect from a Cape. The unfinished basement provides additional storage and utility space. Outside, the spacious yard is framed by mature trees and established landscaping, creating a peaceful setting with plenty of room for gardening, entertaining, or simply enjoying the outdoors. The patio provides a great spot for morning coffee, summer dinners, grilling, or gathering with friends and family. Nearby bike paths, walking and jogging trails, conservation areas, parks, shopping, and Bedford Town Forest offer plenty of opportunities to enjoy the surrounding community. With its flexible floor plan, inviting living spaces, generous yard, and classic Cape character, this welcoming home offers plenty of possibilities for its next chapter.
- Listing Status:
- Active
- Date Added:
- September 7, 2026
- Data Last Updated:
- September 13, 2026 at 3:08PM
- Listing Office:
- Doherty Properties : 978-746-0124
- Listing Agent:
- Christian Doherty : 978-857-9580
- MLS ID:
- 73572657

- General: Patio
- Style: Cape
- Parking: Off StreetStone/GravelParking spaces: 4
- Roofing: Shingle
- General: FrameConcrete Perimeter
- Road/Access: Public
- Originating MLS: MLS Property Information Network
- County: Middlesex
- Zoning: CM:071 P:0078353726
- Utilities: Circuit Breakers
- Water: Public
- Sewer: Public Sewer
- Source: MLS Property Information Network
This listing courtesy of Christian Doherty , Doherty Properties
Monthly Payment
- Principal & Interest $
- Property Taxes $
- Home Insurance $
- VA Funding Fee $