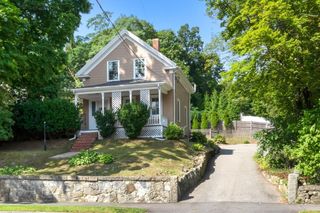
133 Mill Street, Burlington, MA 01803
- 3 beds |
- 1 bath |
- 1,580 sqft
 Single-Family Home
  Built in 1966
  0.47acre lot
 1 car garage
  $519/sqft
  Listed 1 day ago
Property Description
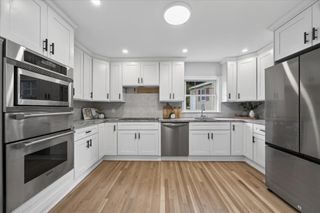
Welcome to 133 Mill Street, a beautifully maintained, move-in-ready raised ranch offering comfortable living, great entertaining space, and thoughtful updates throughout. The freshly painted interior and gorgeous hardwood floors create a bright, inviting feel from the moment you step inside. The main level features an updated kitchen, a newly remodeled bathroom, a spacious second family room, and three bedrooms. Just off the family room, step outside to the expansive deck and patio, perfect for summer gatherings, grilling, or simply relaxing while overlooking the stunning, large fenced-in yard—an incredible outdoor space for entertaining, play, pets, gardening, or simply enjoying your own private retreat. The finished lower level offers even more living space with a generous family room—ideal for watching the game, movie nights, or spending time with friends and family—along with plenty of storage and direct access to the one-car garage. With a new furnace, new HW tank, newer roof, central air, freshly painted interior, and newly remodeled bathroom, many of the important updates have already been taken care of. Add in the convenience of being within walking distance to Rahanis Park, and 133 Mill Street truly has it all. This is more than a house—it’s the place where everyday moments become lasting memories and you’ll love coming home for years to come.
- Listing Status:
- Active
- Date Added:
- August 19, 2026
- Data Last Updated:
- August 20, 2026 at 4:06PM
- Listing Office:
- Coldwell Banker Realty : 781-205-6240
- Listing Agent:
- Top Home Team : 781-844-6522
- MLS ID:
- 73565912

- General: DeckPatioFenced Yard
- Style: Raised Ranch
- Parking: AttachedPaved DriveOff StreetParking spaces: 6
- Roofing: Shingle
- General: FrameConcrete Perimeter
- Road/Access: Public
- Originating MLS: MLS Property Information Network
- County: Middlesex
- Zoning: ROM:0013 B:0165 L:0000390861
- Fencing: Fenced/EnclosedFenced
- Utilities: Circuit Breakers
- Water: Public
- Sewer: Public Sewer
- Source: MLS Property Information Network
This listing courtesy of Top Home Team , Coldwell Banker Realty
Monthly Payment
- Principal & Interest $
- Property Taxes $
- Home Insurance $
- VA Funding Fee $

 New - 11 hours ago