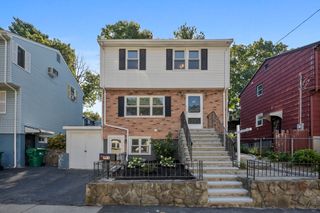
6 Hillside Ave, Woburn, MA 01801
- 4 beds |
- 2 baths |
- 1,880 sqft
 Single-Family Home
  Built in 1870
  0.27acre lot
 —— car garage
  $457/sqft
  Listed 6 days ago
Property Description
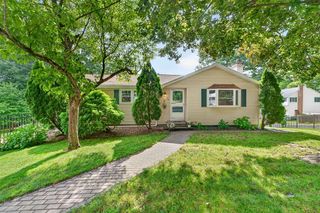
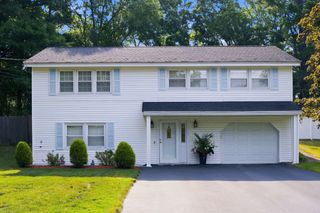
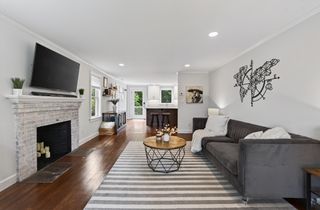
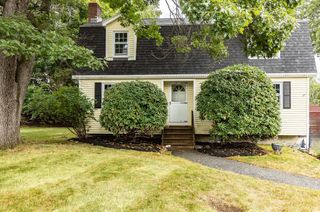
Welcome to this inviting recently renovated Woburn home offering 3 levels of living space, a wonderful combination of comfort, space and natural lighting. The first floor features a large open-concept layout kitchen, fully renovated full bathroom, bedroom and a living room/dining room area creating the perfect setting for both everyday living and entertaining. The 2nd level offers 3 bedrooms all gracious in size, and a fully renovated full bathroom. 3 floor offers a finished attic space perfect for an additional bedroom, playroom, den or guest room. Additional highlights include paid-off solar panels, an EV charging station, a newer water heater (2024), a newer oil tank (from 2017), and new hardwood maple flooring. The home has lots of parking and a shed in the rear, perfect for storage! The house is conveniently located on a dead-end street adjacent to Ray Rock Hill (in close proximity to Rock Ridge Conservation) and a short distance to Hurld Wyman Elementary School and Woburn High. Commuters dream: easy access to I95 and a 30-minute drive to downtown!
- Listing Status:
- Active
- Date Added:
- August 14, 2026
- Data Last Updated:
- August 20, 2026 at 4:06PM
- Listing Office:
- Rise Signature Homes : 617-383-5659
- Listing Agent:
- Vena Priestly : 617-935-6158
- MLS ID:
- 73563715

- Style: Colonial
- Parking: Paved DriveOff StreetParking spaces: 5
- Roofing: Shingle
- General: FrameConcrete PerimeterStone
- Road/Access: Dead End
- Originating MLS: MLS Property Information Network
- County: Middlesex
- Zoning: R-1M:42 B:11 L:44 U:00908105
- Utilities: for Gas Range
- Water: Public
- Sewer: Public Sewer
- Source: MLS Property Information Network
This listing courtesy of Vena Priestly , Rise Signature Homes
Monthly Payment
- Principal & Interest $
- Property Taxes $
- Home Insurance $
- VA Funding Fee $

 New - 11 hours ago