12 Wilton Drive, Wilmington, MA 01887
- 3 beds |
- 2 baths |
- 1,890 sqft
 Single-Family Home
  Built in 1954
  1.41acre lot
 1 car garage
  $370/sqft
  Listed 4 days ago
Property Description
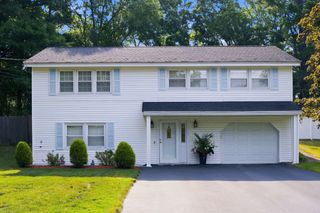
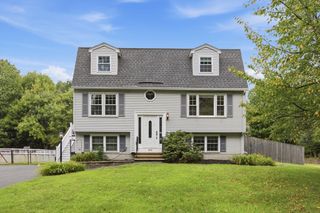
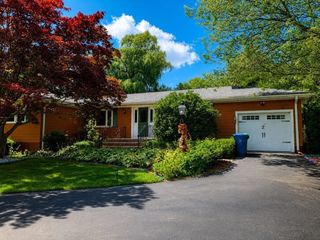
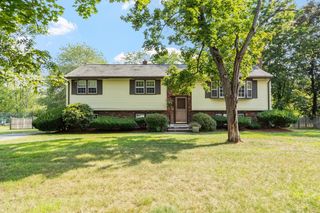
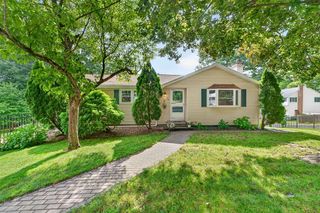
OPEN HOUSE 8/20, 5-7PM A peaceful cul-de-sac setting, a solid multi level with great bones + nearly 1.5 stunning acres with a blazed trail leading to conservation land= an opportunity you won’t want to miss!! This terrific property offers 3 spacious bedrooms, 1 & 1½ baths, a one car garage and SO much potential! Enjoy it as-is, or sit on the covered porch overlooking the beautiful grounds and envision the many renovation, expansion, and upgrade possibilities this home and lot has to offer. Many mechanical and structural upgrades to include: heating system, high velocity central air conditioning system, replacement windows, granite entry staircase, large shed with electricity, replaced roof and septic system, stainless steel oil tank. Rarely can you find the perfect combination of house, location and lot- Wilton drive is a wide street flanked by sidewalks and surrounded by green space. Move in, enjoy and create your forever home!
- Listing Status:
- Active
- Date Added:
- August 16, 2026
- Data Last Updated:
- August 20, 2026 at 4:06PM
- Listing Office:
- Wilson Wolfe Real Estate : 978-658-2345
- Listing Agent:
- Chrisanne Connolly : 508-846-5709
- MLS ID:
- 73561494

- General: Porch - EnclosedWorkshop
- Parking: AttachedUnderPaved DriveOff StreetParking spaces: 5
- Windows: Insulated Windows
- General: Multi/SplitConcrete Perimeter
- Road/Access: PublicDead End
- Originating MLS: MLS Property Information Network
- County: Middlesex
- Zoning: resM:0021 L:0000 P:0003I883818
- Utilities: for Electric Rangefor Electric Ovenfor Electric DryerWasher Hookup100 Amp Service
- Water: Public
- Sewer: Inspection Required for SalePrivate Sewer
- Source: MLS Property Information Network
This listing courtesy of Chrisanne Connolly , Wilson Wolfe Real Estate
Monthly Payment
- Principal & Interest $
- Property Taxes $
- Home Insurance $
- VA Funding Fee $

 New - 11 hours ago