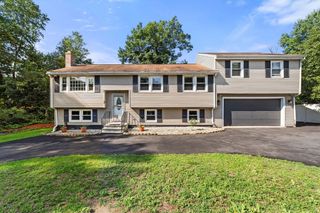
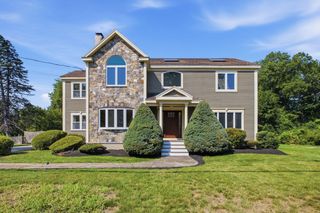
409 Salem Street, Wilmington, MA 01887
- 3 beds |
- 3 baths |
- 2,194 sqft
 Single-Family Home
  Built in 1994
  0.6acre lot
 —— car garage
  $381/sqft
  Listed 1 day ago
Property Description
Don’t be fooled by the address! Tucked away on a quiet dead-end shared with just two other homes, this turnkey Dutch Gambrel offers incredible privacy, parking for nearly 12 cars, and a backyard that feels like your own private playground. Sitting on a beautifully landscaped lot, the outdoor space is truly the star of the show. Spend summer days by the pool, challenge friends to a game of bocce, or host a crowd on the expansive deck, complete with a built-in slide that may just become everyone’s favorite feature. There’s even a zip line for added fun, plus approximately half an acre of lush green lawn with plenty of room to run, play, entertain, garden, or simply relax. This is the kind of backyard where summer memories are made. Inside, the updates continue with a brand-new kitchen featuring quartz countertops and a fresh, modern feel that flows beautifully into the main living spaces. New white oak flooring adds warmth and character throughout, while the bright, airy layout offers plenty of room for everyday living and entertaining. Upstairs, you’ll find generously sized bedrooms with double closets, an updated full bath, and a spacious primary suite featuring a walk-in closet and renovated en-suite bath. Need even more space? The finished lower level offers even more flexibility: create a cozy family room, home office, gym, playroom, or whatever best fits your lifestyle. The options are endless. An attached workshop gives you a dedicated spot for tools, projects, bikes, and all the extras. With central air, irrigation, a newer roof, a newer heating system, replacement windows, and thoughtful updates throughout, there’s very little left to do but move in and start enjoying it. If you’ve been waiting for a great opportunity to get into Wilmington, this is it. With easy highway access, two commuter rail options into Boston, incredible indoor and outdoor space, and a setting that feels surprisingly private, this home delivers the space, lifestyle, and location you’ve been looking for!
- Listing Status:
- Active
- Date Added:
- August 19, 2026
- Data Last Updated:
- August 20, 2026 at 4:06PM
- Listing Office:
- Classified Realty Group : 781-944-1901
- Listing Agent:
- Susan Gormady Group : 617-212-6301
- MLS ID:
- 73565477

- General: Deck - CompositePool - Above GroundRain GuttersStorageProfessional LandscapingSprinkler SystemScreensFenced Yard
- Pool: Above Ground
- Parking: Off StreetDrivewayPavedParking spaces: 12
- Roofing: Shingle
- Windows: Insulated WindowsScreens
- General: FrameConcrete Perimeter
- Road/Access: Private RoadDead End
- Originating MLS: MLS Property Information Network
- County: Middlesex
- Zoning: RESM:0095 L:0008 P:0017J889845
- Fencing: Fenced/EnclosedFenced
- Utilities: for Gas Rangefor Electric DryerWasher HookupIcemaker Connection200+ Amp Service
- Water: PublicOther
- Sewer: Private Sewer
- Source: MLS Property Information Network
- Exclusions: All Appliances Remain. Playset And Dining Room Table Included.
This listing courtesy of Susan Gormady Group , Classified Realty Group
Monthly Payment
- Principal & Interest $
- Property Taxes $
- Home Insurance $
- VA Funding Fee $

 New - 1 day ago