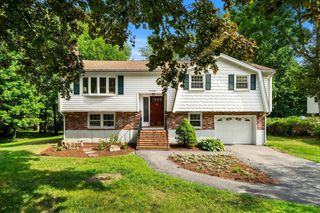
24 Edith Dr, Tewksbury, MA 01876
- 3 beds |
- 3 baths |
- 1,850 sqft
 Single-Family Home
  Built in 2026
  0.26acre lot
 2 car garage
  $514/sqft
  Listed 2 days ago
Property Description
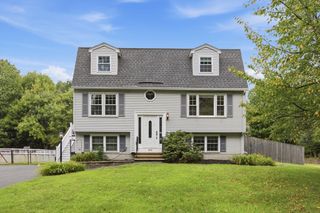
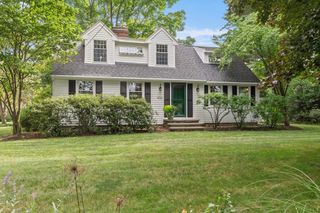
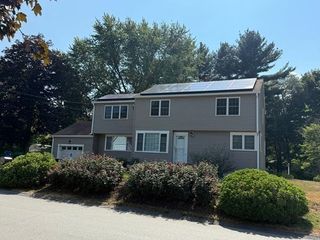
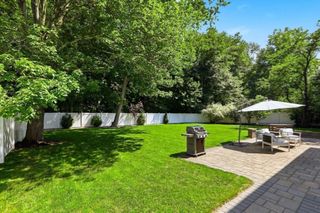
Welcome to 24 Edith Drive! Located on a dead-end street, this beautifully designed split-entry home offers 3 bedrooms, 2.5 baths, and a bright, open-concept floor plan featuring hardwood floors, recessed lighting, and abundant natural light. The inviting kitchen showcases white cabinetry, granite countertops, a center island, and flows seamlessly into the dining area with direct access to the back deck.The spacious primary suite features a walk-in closet and private full bath with a stand-up shower. The finished lower level offers durable LVT flooring, a generous family/bonus room, office space, laundry room, and half bath, providing excellent flexibility for remote work, guests, entertaining, or additional living space. An oversized two-car garage provides ample space for parking and additional storage. Step outside to a spacious yard offering plenty of room for relaxing, entertaining, gardening, and outdoor recreation. Conveniently located near shopping, major highways, public transportation, and area amenities. Schedule your showing today!
- Listing Status:
- Active
- Date Added:
- August 18, 2026
- Data Last Updated:
- August 20, 2026 at 4:06PM
- Listing Office:
- Pristine Estates, LLC : 978-580-0155
- Listing Agent:
- Nicole Klays : 978-580-0155
- MLS ID:
- 73565296

- General: Deck - Composite
- Style: Split Entry
- Parking: AttachedPaved DriveOff StreetPavedParking spaces: 8
- Roofing: Shingle
- Windows: Insulated Windows
- General: FrameConcrete Perimeter
- Road/Access: Public
- Originating MLS: MLS Property Information Network
- County: Middlesex
- Zoning: R40795331
- Utilities: for Electric Rangefor Electric DryerWasher Hookup200+ Amp Service
- Water: Private
- Sewer: Public Sewer
- Source: MLS Property Information Network
This listing courtesy of Nicole Klays , Pristine Estates, LLC
Monthly Payment
- Principal & Interest $
- Property Taxes $
- Home Insurance $
- VA Funding Fee $

 New - 11 hours ago