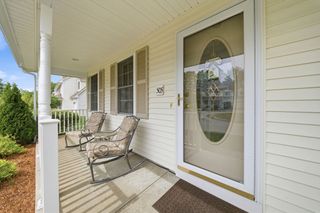
2 Carlisle Rd 2, Bedford, MA 01730
- 2 beds |
- 2 baths |
- 1,631 sqft
 Condominium
  Built in 1946
  —— sqft lot
  —— car garage
  $342/sqft
  Listed 1 day ago
Property Description
An exciting opportunity to own in Bedford at an accessible price! This charming two-bedroom, 1.5-bath duplex offers approximately 1,631 square feet across three levels, with a flexible layout and room to spread out. The main level features an eat-in kitchen updated in 2016, a convenient half bath and an open dining and living area anchored by a cozy fireplace. Upstairs are two comfortable bedrooms, a full bath, generous closet space and a separate office - ideal for working from home or creating a quiet reading nook. The partially finished lower level adds valuable flexibility with a spacious recreation room, bonus room and plenty of utility and storage space. Outside, enjoy a private landscaped yard with custom pavers, grassy areas and a peaceful town setting. Located less than half a mile from Bedford High School, approximately one mile from the middle school and convenient to Bedford Center, shopping, dining, Route 95 and Route 3. A wonderful opportunity to enjoy all that Bedford has to offer - with the possibility of a quick close!
- Listing Status:
- Active
- Date Added:
- July 29, 2026
- Data Last Updated:
- July 30, 2026 at 1:06PM
- Listing Office:
- Compass : 617-206-3333
- Listing Agent:
- Team Suzanne and Company : 781-275-2156
- MLS ID:
- 73556296

- General: PorchPatio
- Parking: Off StreetTandemPavedParking spaces: 2
- Roofing: Shingle
- Windows: Insulated Windows
- General: Frame3
- HOA Amenities: WaterSewerInsuranceTrash250.0Monthly
- Originating MLS: MLS Property Information Network
- County: Middlesex
- Zoning: RM:044 P:002414757527
- Utilities: for Gas Rangefor Electric DryerWasher HookupCircuit Breakers100 Amp Service
- Water: Public
- Sewer: Public Sewer
- Source: MLS Property Information Network
This listing courtesy of Team Suzanne and Company , Compass
Monthly Payment
- Principal & Interest $
- Property Taxes $
- Home Insurance $
- VA Funding Fee $