53 River 505, Billerica, MA 01821
- 3 beds |
- 2 baths |
- 1,840 sqft
 Condominium
  Built in 2002
  —— sqft lot
  1 car garage
  $326/sqft
  Listed 4 months ago
Property Description
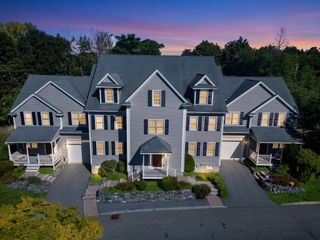
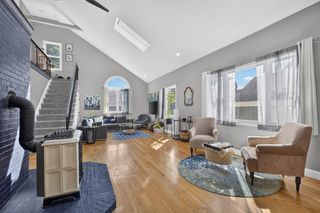
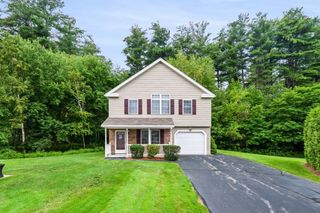
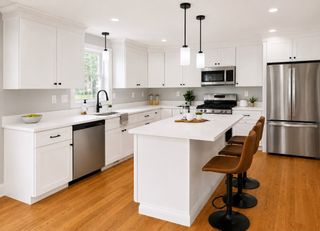
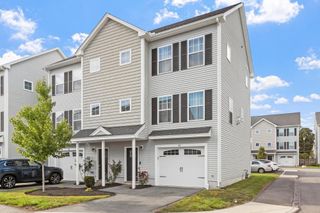
Be home for the holidays! Discover easy-condo-living in this END UNIT two-level townhouse in a peaceful, well-maintained Concord Crossing Billerica. Enjoy the convenience of no outdoor maintenance while relaxing on your charming farmer’s porch or backyard patio. The main level welcomes you with hardwood floors, an expansive kitchen, abundant cabinetry, and dining area, flowing into a large living room and additional family room, Farmers porch, Laundry and Garage. Private patio allows quiet relaxation and a place for your grill and for entertaining. This 2 bedroom townhouse condo is used as a 3 bedroom due to the large windowed extra or bonus room on both levels. Easy living, and convenient access to shops, restaurants, Memorial High School, conservation areas including Nutting Lake, Billerica Town Forest, Middlesex Turnpike, and Route 3. The Central Air unit and heating system are less than 2 years old, with gas heat, generous storage and an attached garage make this a truly enjoyable property. This unit has the potential to have single floor living due family room/second living room on ground floor and existing bathroom. The bonus room on the second floor is currently a used as a third bedroom with windows, closets and so on and makes a very versatile office/third bedroom or additional living area. Great flexibility, functionality location and storage.
- Listing Status:
- Active
- Date Added:
- May 29, 2026
- Data Last Updated:
- October 5, 2026 at 11:06PM
- Listing Office:
- Chinatti Realty Group, Inc. : 978-320-3377
- Listing Agent:
- Elizabeth Keating : 917-783-9489
- MLS ID:
- 73526672

- General: PorchPatioRain Gutters
- Parking: AttachedGarage Door OpenerStorageGuestPavedParking spaces: 2
- Roofing: Shingle
- Windows: Insulated Windows
- General: Frame2
- HOA Amenities: InsuranceMaintenance StructureRoad MaintenanceMaintenance GroundsSnow RemovalTrashReserve Funds625.0Monthly
- Originating MLS: MLS Property Information Network
- County: Middlesex
- Zoning: RES00500000631194223320
- Utilities: for Gas Rangefor Gas Ovenfor Gas DryerWasher HookupCircuit Breakers200+ Amp Service
- Water: Public
- Sewer: Public Sewer
- Source: MLS Property Information Network
This listing courtesy of Elizabeth Keating , Chinatti Realty Group, Inc.
Monthly Payment
- Principal & Interest $
- Property Taxes $
- Home Insurance $
- VA Funding Fee $

 New - 18 hours ago