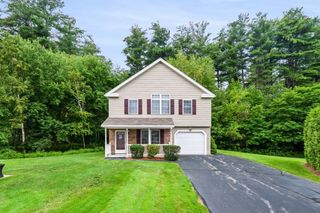
10 Cunningham Ln 104, Billerica, MA 01821
- 2 beds |
- 2 baths |
- 1,500 sqft
 Condominium
  Built in 2006
  —— sqft lot
  —— car garage
  $350/sqft
  Listed 10 days ago
Property Description
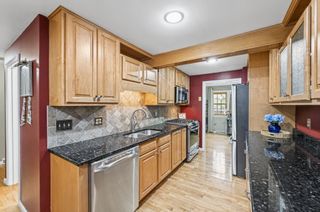
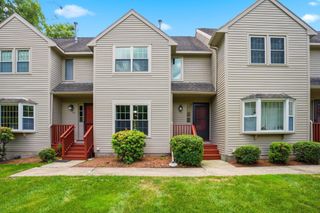
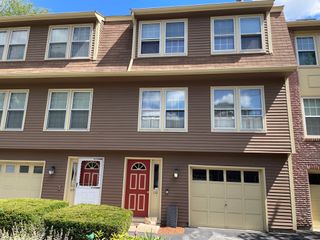
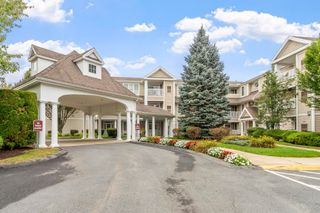
Open Houses Sat 9/26 12-2 and Sun 9/27 11-1. This rarely available unit in the lovely, tucked-away community of Oak Hill Village, ideally situated off Rt. 3A between I-495 and I-95/128—a perfect commuter location close to shopping, dining, and daily conveniences. This Move-in ready home is freshly painted inside and out and features glowing hardwood flooring throughout with a bright, open-concept layout. Enjoy the cozy gas fireplace and serene woodland views from your private composite deck. Key updates include a newer HVAC system (2-zone gas heat and central A/C), water heater and water filtration systems for complete peace of mind. The kitchen is equipped with 42” cherry cabinets, a gas range, stainless steel appliances, granite countertops, a custom backsplash, and a pantry. Designed for privacy, the 1,500 sq. ft. layout offers great bedroom separation, including walk-in closets and a spacious primary bedroom tucked quietly at the rear. All main-floor baths feature quality finishes—a full bath with a soaker tub and a half bath with laundry area. Upstairs, you'll find a massive second-floor family room with a closet, and a skylight that could easily serve as a 3rd bedroom, along with extra attic space for ample storage.
- Listing Status:
- Active
- Date Added:
- September 25, 2026
- Data Last Updated:
- October 5, 2026 at 4:06PM
- Listing Office:
- Berkshire Hathaway HomeServices Verani Realty : 603-434-2377
- Listing Agent:
- Jean Monahan : 603-289-7829
- MLS ID:
- 73582798

- General: Deck
- Parking: Off StreetAssignedPavedParking spaces: 2
- Roofing: Shingle
- General: Frame2
- HOA Amenities: InsuranceMaintenance StructureRoad MaintenanceMaintenance GroundsSnow RemovalTrashReserve Funds479.0Monthly
- Originating MLS: MLS Property Information Network
- County: Middlesex
- Zoning: resM:0061 B:0085 L:00044667831
- Utilities: Circuit Breakers
- Water: Public
- Sewer: Public Sewer
- Source: MLS Property Information Network
This listing courtesy of Jean Monahan , Berkshire Hathaway HomeServices Verani Realty
Monthly Payment
- Principal & Interest $
- Property Taxes $
- Home Insurance $
- VA Funding Fee $