1204 Emerald Court 1204, Tewksbury, MA 01876
- 2 beds |
- 2 baths |
- 1,408 sqft
 Condominium
  Built in 2006
  —— sqft lot
  1 car garage
  $391/sqft
  Listed 3 days ago
Property Description
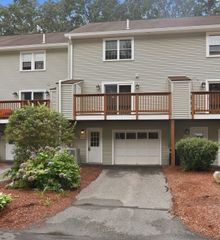
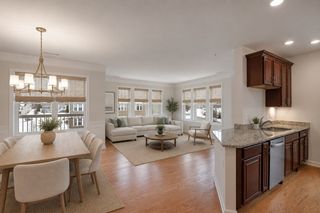
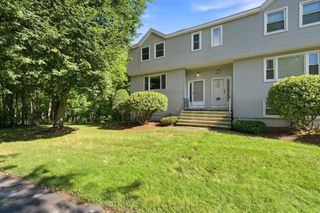
Welcome to Emerald Court! This highly sought after 55+ community offers comfort, convenience and care free living in a beautifully landscaped setting. This stunning 2 bedroom 2 bath second floor condo is move in ready and features an open concept layout with many recent improvements including fresh paint, new wood flooring throughout the main living areas, new bedroom carpeting and new stainless steel appliances. The well appointed kitchen features granite countertops, a tile backsplash, breakfast bar, stainless appliances, wood flooring and under cabinet lighting and flows seamlessly to the dining area. The living room boasts a gas fireplace, crown molding, wood flooring and a slider to a private covered balcony. The spacious primary suite offers new carpet, walk in closet, large bathroom with walk in shower, double vanity and tile flooring. Ideally located in the community, this condo is just a quick elevator ride to the clubhouse and heated garage, or an easy flight of stairs from the main entrance. Residents of Emerald Court enjoy wonderful amenities such as a community room, fitness center, kitchen and plenty of guest parking. Come see why so many are proud to call Emerald Court home!
- Listing Status:
- Active
- Date Added:
- September 10, 2026
- Data Last Updated:
- September 13, 2026 at 7:07PM
- Listing Office:
- RE/MAX Encore : 978-988-0028
- Listing Agent:
- Ellen Bartnicki : 978-604-4683
- MLS ID:
- 73575449

- General: Covered Patio/Deck
- Parking: UnderGarage Door OpenerHeated GarageDeededGuestParking spaces: 1
- Roofing: Shingle
- General: Frame1
- HOA Amenities: Elevator(s)Fitness CenterStorageClubhouseInsuranceMaintenance StructureRoad MaintenanceMaintenance GroundsSnow RemovalTrashReserve Funds365.0Monthly
- Originating MLS: MLS Property Information Network
- County: Middlesex
- Zoning: res4673927
- Utilities: for Electric Rangefor Electric OvenCircuit Breakers
- Water: Public
- Sewer: Public Sewer
- Source: MLS Property Information Network
This listing courtesy of Ellen Bartnicki , RE/MAX Encore
Monthly Payment
- Principal & Interest $
- Property Taxes $
- Home Insurance $
- VA Funding Fee $

 New - 15 hours ago