2 Francis Drive 301, Andover, MA 01810
- 2 beds |
- 2 baths |
- 1,490 sqft
 Condominium
  Built in 2017
  —— sqft lot
  —— car garage
  $362/sqft
  Listed 4 days ago
Property Description
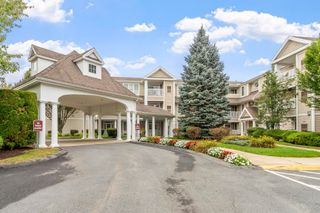
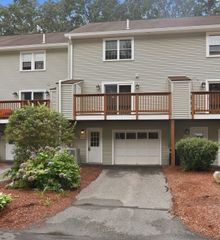
Welcome to Riverside Woods, Andover’s premier 62+ community! This spacious and sun-filled corner unit offers nearly 1,500 sq. ft. of single-level living with 2 bedrooms and 2 full baths. Freshly painted throughout and truly move-in ready, the open-concept kitchen features granite countertops, stainless steel appliances, a generous center island, and flows into the bright living and dining areas. Step outside to your private balcony, perfect for morning coffee or relaxing at the end of the day. The spacious primary suite offers a walk-in closet and private bath, while a well-proportioned second bedroom and full guest bath provide flexibility for guests, an office, or den. Central air, natural gas heat, in-unit laundry, elevator access, clubhouse, fitness center, and walking trails complete the package. Enjoy low-maintenance living just minutes from Andover’s shopping, dining, and major routes.
- Listing Status:
- Active
- Date Added:
- September 9, 2026
- Data Last Updated:
- September 13, 2026 at 7:07PM
- Listing Office:
- William Raveis R.E. & Home Services : 978-475-5100
- Listing Agent:
- Nicole Pelosi : 978-804-1281
- MLS ID:
- 73574098

- General: Balcony
- Parking: Off StreetCommonParking spaces: 2
- General: Frame1
- HOA Amenities: ClubhouseWaterSewerInsuranceMaintenance StructureRoad MaintenanceMaintenance GroundsSnow RemovalTrash689.0Monthly
- Originating MLS: MLS Property Information Network
- County: Essex
- Zoning: RES4969805
- Water: Public
- Sewer: Public Sewer
- Source: MLS Property Information Network
This listing courtesy of Nicole Pelosi , William Raveis R.E. & Home Services
Monthly Payment
- Principal & Interest $
- Property Taxes $
- Home Insurance $
- VA Funding Fee $

 New - 15 hours ago