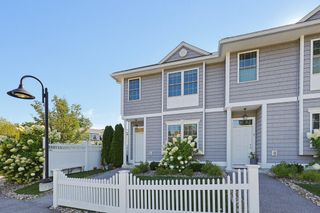
126 Patrick Rd 126, Tewksbury, MA 01876
- 2 beds |
- 2 baths |
- 1,240 sqft
 Condominium
  Built in 1985
  —— sqft lot
  1 car garage
  $419/sqft
  Listed 4 days ago
Property Description
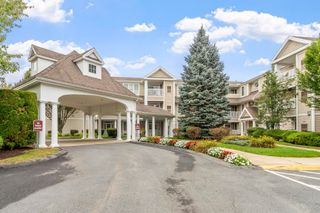
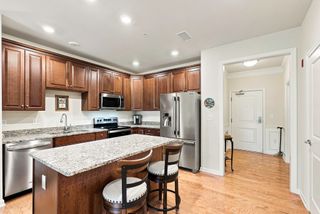
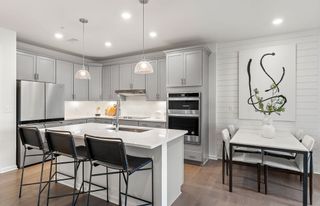
TURNKEY Carter Green townhome featuring 2 beds & 1.5 baths in a beautiful wooded setting. FRESH PAINT, GLEAMING HARDWOODS and BRAND NEW NEUTRAL CARPETING sets the tone for this better than new, thoughtfully designed space with significant updates. The SUNSPLASHED & SPACIOUS living room features sliders to a private deck, and an OPEN FLOOR PLAN with kit. access flowing either way. The formal dining room is BRIGHT & SUNNY and makes everyday living & entertaining easy. The first-floor half bath was recently updated. Upstairs are two SPACIOUS bedrooms, main features a double closet, 2nd bed has a GENEROUS walk in closet. Completing the upper floor is the laundry and Jack & Jill full bath. Lower level has two closets, utility room and one car garage. Additional improvements include stove, dishwasher, washer, HARVEY WINDOWS & SLIDER. Plenty of storage & ELFA shelving. Move right in & enjoy gas heat, central air, and so much more. Carter Green is a professionally maintained community with clubhouse, tennis courts, walking trails and the ease of association living. Convenient access to shopping, dining, and quick access to major commuter routes. Showings to commence at Saturday's open house 12:30-2 PM (9/12)
- Listing Status:
- Active
- Date Added:
- September 9, 2026
- Data Last Updated:
- September 13, 2026 at 9:06PM
- Listing Office:
- Keller Williams Realty Boston South West : 781-251-2101
- Listing Agent:
- Jane Cowperthwaite : 781-254-0494
- MLS ID:
- 73574757

- General: PorchDeckScreensRain GuttersProfessional LandscapingSprinkler SystemTennis Court(s)
- Parking: AttachedUnderStorageOff StreetGuestDrivewayPavedParking spaces: 3
- Roofing: Shingle
- Windows: Insulated WindowsScreens
- General: FrameConventional (2x4-2x6)3
- HOA Amenities: Tennis Court(s)ClubhouseInsuranceMaintenance StructureRoad MaintenanceMaintenance GroundsSnow RemovalReserve Funds315.0Monthly
- Originating MLS: MLS Property Information Network
- County: Middlesex
- Zoning: RES794263
- Utilities: for Electric Rangefor Electric DryerWasher HookupIcemaker ConnectionCircuit Breakers
- Water: Public
- Sewer: Public Sewer
- Source: MLS Property Information Network
This listing courtesy of Jane Cowperthwaite , Keller Williams Realty Boston South West
Monthly Payment
- Principal & Interest $
- Property Taxes $
- Home Insurance $
- VA Funding Fee $


 New - 2 days ago