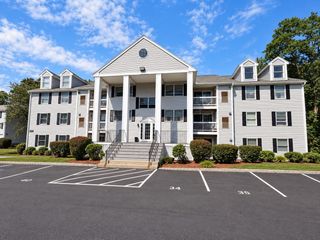
110 Heritage Dr 110, Tewksbury, MA 01876
- 2 beds |
- 2 baths |
- 1,240 sqft
 Condominium
  Built in 1985
  —— sqft lot
  1 car garage
  $423/sqft
  Listed 19 days ago
Property Description
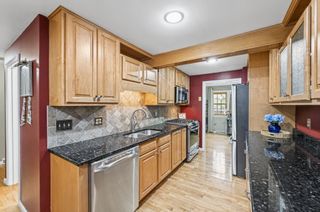
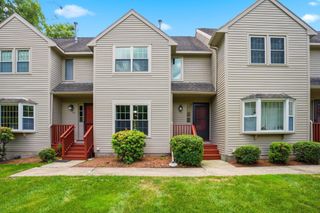
Roper Estates ! Here is the one you’ve been waiting for! Tucked away at the private end of the complex, yet only steps to the entertainment hub with inground pool, tennis court, clubhouse and extra parking. From your peaceful deck off the kitchen/dining area, the view is manicured lawn and mature trees. Centrally located with restaurants, shopping, schools and Rts 495 and 93 accessible in minutes! This unit affords hardwood flooring in living areas and bedrooms with easy care tile on lower level, in kitchen and baths. Main bedroom is very spacious with cathedral ceiling, excellent closet space and an en-suite full bath. 2nd bedroom also has oversized closets and plenty of room! Kitchen is fully applianced with granite counters, rich deeper toned wood cabinets, built in shelving for cookbooks and display and is nicely updated . 1/2 bath off kitchen also conveniently houses the washer and dryer. New hot air furnace and hot water heater! Reasonable condo fee, well maintained buildings and grounds! Nice place to take a walk and one wonderful place to come HOME!
- Listing Status:
- Active
- Date Added:
- September 16, 2026
- Data Last Updated:
- October 5, 2026 at 2:07PM
- Listing Office:
- Moore-Tuttle & Company : 978-688-1571
- Listing Agent:
- Deborah Moore : 978-502-7683
- MLS ID:
- 73569776

- General: Deck - WoodScreens
- Pool: AssociationIn Ground
- Parking: UnderGarage Door OpenerStorageOff StreetGuestPavedParking spaces: 2
- Roofing: Shingle
- Windows: Screens
- General: Frame3
- HOA Amenities: PoolTennis Court(s)ClubhouseInsuranceMaintenance StructureRoad MaintenanceMaintenance GroundsSnow RemovalTrashReserve Funds306.0Monthly
- Originating MLS: MLS Property Information Network
- County: Middlesex
- Zoning: MFDM:0047 B:0143 L:U110791408
- Utilities: for Gas Rangefor Gas DryerWasher HookupIcemaker ConnectionCircuit Breakers
- Water: Public
- Sewer: Public Sewer
- Source: MLS Property Information Network
This listing courtesy of Deborah Moore , Moore-Tuttle & Company
Monthly Payment
- Principal & Interest $
- Property Taxes $
- Home Insurance $
- VA Funding Fee $