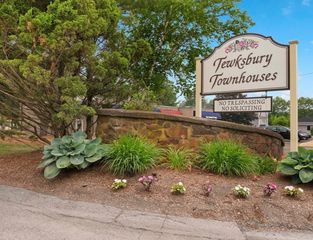
1830 Main Street 42, Tewksbury, MA 01876
- 2 beds |
- 2 baths |
- 1,198 sqft
 Condominium
  Built in 1995
  —— sqft lot
  —— car garage
  $400/sqft
  Listed 19 days ago
Property Description
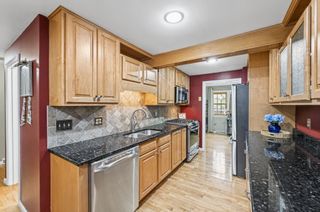
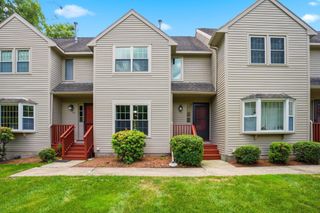
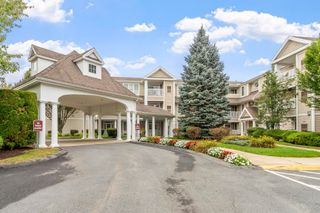
Desirable top-floor corner unit at The Village at Tewksbury offering 2 bedrooms, 2 full baths, and an open-concept layout designed for easy single-level living. The spacious living and dining areas flow seamlessly into the kitchen, which features quartz countertops, with new laminate flooring installed throughout in 2026. A private deck overlooks peaceful wooded views. The primary suite features a dramatic 13-foot vaulted ceiling, walk-in closet, full private bath, and separate dressing area. The second bedroom is generously sized and works well as a guest room, home office, or flex space. Additional features include in-unit washer and dryer, central heating and A/C, two deeded parking spaces, and ample guest parking. The professionally managed, pet-friendly community is located near coffee shops, restaurants, shopping, banks, and other everyday amenities, with easy access to I-93 and I-495 and the commuter rail less than 4 miles away. A great opportunity for buyers looking for comfort, privacy, and low-maintenance condo living.
- Listing Status:
- Active
- Date Added:
- September 16, 2026
- Data Last Updated:
- October 5, 2026 at 1:08PM
- Listing Office:
- MBR Group LLC : 617-936-3662
- Listing Agent:
- Hagop Majarian : 617-997-3310
- MLS ID:
- 73578366

- General: Deck - Wood
- Parking: DeededParking spaces: 2
- Roofing: Shingle
- Windows: Insulated Windows
- General: Frame1
- HOA Amenities: InsuranceMaintenance StructureRoad MaintenanceMaintenance GroundsSnow RemovalTrashReserve Funds305.0Monthly
- Originating MLS: MLS Property Information Network
- County: Middlesex
- Zoning: MFD795482
- Utilities: 100 Amp Service
- Water: Public
- Sewer: Public Sewer
- Source: MLS Property Information Network
This listing courtesy of Hagop Majarian , MBR Group LLC
Monthly Payment
- Principal & Interest $
- Property Taxes $
- Home Insurance $
- VA Funding Fee $