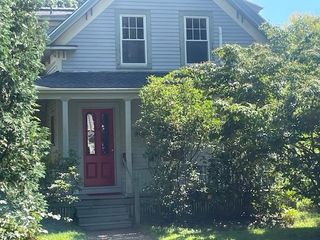
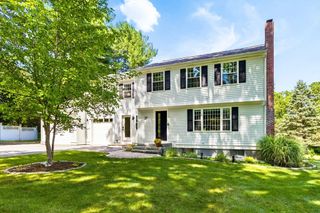
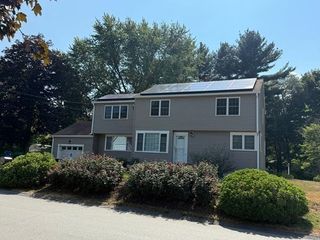
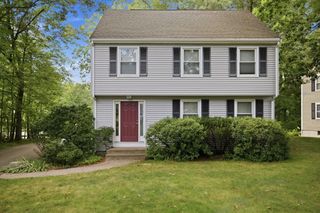
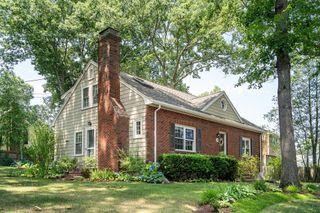
200 South Rd, Bedford, MA 01730
- 4 beds |
- 3 baths |
- 1,951 sqft
 Single-Family Home
  Built in 1947
  0.42acre lot
 1 car garage
  $588/sqft
  Listed 15 days ago
Property Description
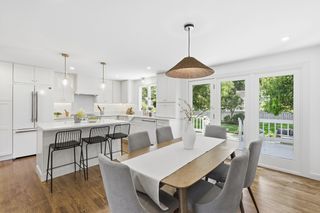
Quality, character, and style come together beautifully in this light filled Cape. This home offers timeless charm with modern updates throughout. The lovely kitchen features maple cabinetry, a center island, solid surface countertops, recessed and pendant lighting, and opens seamlessly to the dining room—perfect for everyday living and entertaining. The spacious living room is anchored by a classic wood-burning fireplace, while a sought-after first-floor bedroom and beautifully updated full bath with custom tile provide added flexibility. A heated bonus room offers the ideal space for a home office, playroom, or den. Upstairs, the impressive primary bedroom showcases vaulted ceilings and exposed beams, accompanied by two additional bedrooms, an updated full bath, and a convenient half bath. Hardwood and tile flooring extend throughout nearly the entire home, with carpet only in the bonus room. Step outside to enjoy the expansive composite deck with overlooking the fully fenced, level backyard. Ideally located with direct access to the bike path and across from the town forest, this home offers the perfect blend of comfort, convenience, and outdoor enjoyment. Welcome Home.
- Listing Status:
- Active
- Date Added:
- August 5, 2026
- Data Last Updated:
- August 20, 2026 at 4:06PM
- Listing Office:
- Compass : 617-206-3333
- Listing Agent:
- Team Suzanne and Company : 781-275-2156
- MLS ID:
- 73559435

- General: Deck - CompositeRain GuttersStorageFenced Yard
- Style: Cape
- Parking: AttachedGarage Door OpenerPaved DriveOff StreetPavedParking spaces: 6
- Roofing: Shingle
- Windows: Insulated Windows
- General: FrameBlock
- Road/Access: Public
- Originating MLS: MLS Property Information Network
- County: Middlesex
- Zoning: CM:072 P:0019353763
- Fencing: Fenced
- Utilities: for Gas Rangefor Electric Ovenfor Electric DryerCircuit Breakers200+ Amp Service
- Water: Public
- Sewer: Public Sewer
- Source: MLS Property Information Network
- Exclusions: Please See Attached List Of Inclusions/ExclusionsThank You.
This listing courtesy of Team Suzanne and Company , Compass
Monthly Payment
- Principal & Interest $
- Property Taxes $
- Home Insurance $
- VA Funding Fee $

 New - 11 hours ago