27 Maple St, Carlisle, MA 01741
- 4 beds |
- 3 baths |
- 2,175 sqft
 Single-Family Home
  Built in 1962
  2.26acre lot
 2 car garage
  $566/sqft
  Listed 1 month ago
Property Description
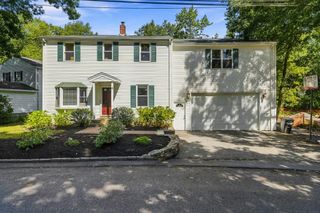
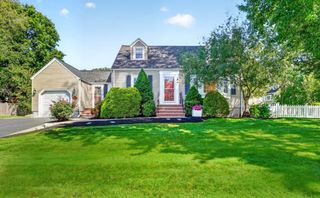
PRICE IMPROVEMENT! Welcome to 27 Maple Street, a 4-bedroom Colonial on 2.26 private, landscaped acres that is truly TURN-KEY! A significant 2024 addition includes a large primary suite with a full bath and a walk-in closet, a mudroom with built ins and storage, a vaulted, sun-filled family room that brings the outdoors in. The addition includes a 2 car garage that features epoxy flooring, an oversized bay for a larger vehicle and Level 2 EV car charging. Upstairs you'll find 3 additional bedrooms with 2 of the rooms having large double door closets. The kitchen was refreshed in 2026 featuring quartz counter tops, new tile flooring and a tile backsplash complemented by appliances updated in 2023. This basement is clean and ready to be used for storage, a home gym, or flexible space. The BIG TICKET WORK is already done in this home, which includes highly durable Hardie board siding (2024), a 200A electrical panel (2024), a new asphalt driveway (2024), chimney repointing (2025) a redone cellar door (2025), a gas hot water heater and AC compressor (2023). Double-pane windows throughout complete the package sealing in the warmth, keeping your family comfortable through the coldest New England winters. Set in beautiful Carlisle, this home delivers modern day amenities for all to enjoy while being part of a great community known for it's rural character, extensive conservation land yet a short drive from highways and shopping.
- Listing Status:
- Active
- Date Added:
- August 19, 2026
- Data Last Updated:
- October 5, 2026 at 5:06PM
- Listing Office:
- REMAX Executive Realty : 508-435-6700
- Listing Agent:
- Dina King : 617-590-7611
- MLS ID:
- 73565380

- General: Porch - EnclosedRain GuttersStorageProfessional Landscaping
- Style: Colonial
- Parking: AttachedGarage Door OpenerInsulatedPaved DriveDrivewayPavedParking spaces: 9
- Roofing: Shingle
- Windows: Skylight(s)Window(s) - PictureInsulated Windows
- General: FrameConcrete Perimeter
- Road/Access: Public
- Originating MLS: MLS Property Information Network
- County: Middlesex
- Zoning: BM:0013 B:0071 L:A432260
- Utilities: for Gas Rangefor Gas Ovenfor Electric DryerWasher HookupGenerator Connection200+ Amp ServiceGenerator Connection
- Water: Private
- Sewer: Private Sewer
- Source: MLS Property Information Network
This listing courtesy of Dina King , REMAX Executive Realty
Monthly Payment
- Principal & Interest $
- Property Taxes $
- Home Insurance $
- VA Funding Fee $