66 Belknap St, Concord, MA 01742
- 4 beds |
- 3 baths |
- 1,992 sqft
 Single-Family Home
  Built in 1900
  5,227sqft lot
 —— car garage
  $715/sqft
  Listed 5 days ago
Property Description
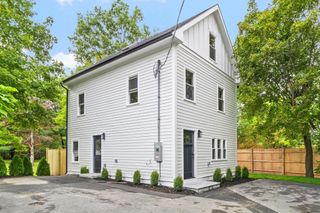
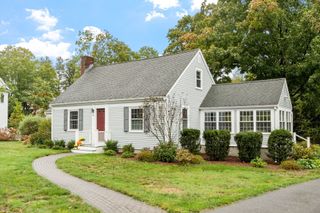
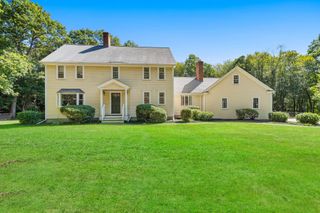
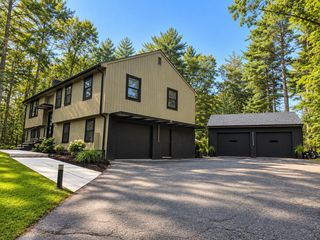
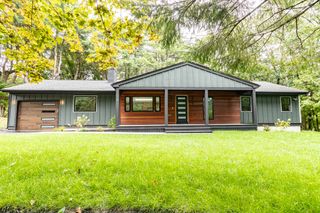
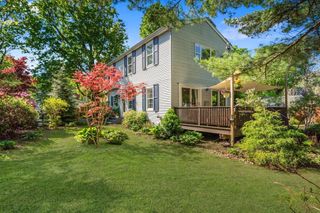
The best of Concord is right outside your door at this four-bedroom home in the heart of Concord Center. Tucked along a tree-lined neighborhood street, the property offers true in-town living, with the commuter rail, restaurants, shops, coffee, library, schools and historic town center all within just a few blocks.Inside, high ceilings and beautifully preserved architectural details bring warmth and character throughout. Original wood moldings remain in their natural finish, complemented by a striking carved staircase that reflects the craftsmanship of the period. The first-floor rooms flow easily from one to the next, with an inviting living room, dedicated dining room and kitchen that opens directly to the patio, creating a natural connection between indoors and out.Upstairs, the second floor features three well-proportioned bedrooms, each offering comfortable space and flexibility, along with a charming covered porch. The entire third floor is devoted to the primary suite, abundant with natural light from multiple skylights and complete with a walk-in closet and en-suite bath.Outside, the fenced yard and patio create a private setting for dining, entertaining or simply enjoying the outdoors.Rich in original character yet well suited to everyday living, the home combines period craftsmanship, a versatile four-bedroom layout and a private outdoor setting in a location that is hard to match.
- Listing Status:
- Active
- Date Added:
- September 30, 2026
- Data Last Updated:
- October 5, 2026 at 1:08PM
- Listing Office:
- Compass : 351-207-1153
- Listing Agent:
- Salem Coughlin Group : 617-910-7677
- MLS ID:
- 73584588

- General: PorchDeck - CompositeCovered Patio/DeckStorageSprinkler SystemFenced YardGarden
- Style: Victorian
- Parking: Paved DriveOff StreetPavedParking spaces: 2
- Roofing: Shingle
- General: FrameStone
- Road/Access: Public
- Originating MLS: MLS Property Information Network
- County: Middlesex
- Zoning: BM:009G B:0775 L:0000454608
- Fencing: Fenced/EnclosedFenced
- Utilities: for Gas Rangefor Gas Ovenfor Electric DryerWasher Hookup200+ Amp Service
- Water: Public
- Sewer: Public Sewer
- Source: MLS Property Information Network
This listing courtesy of Salem Coughlin Group , Compass
Monthly Payment
- Principal & Interest $
- Property Taxes $
- Home Insurance $
- VA Funding Fee $