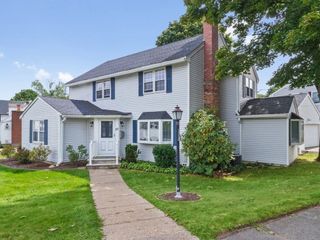
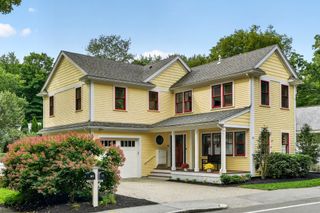
15 Orchard Ln, Lincoln, MA 01773
- 3 beds |
- 3 baths |
- 1,962 sqft
 Single-Family Home
  Built in 1978
  0.92acre lot
 3 car garage
  $688/sqft
  Listed 2 days ago
Property Description
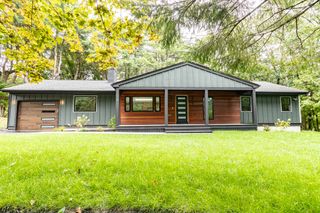
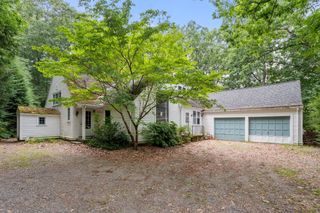
Welcome to 15 Orchard Lane, a completely renovated contemporary home set on nearly an acre in desirable Lincoln. This turnkey property offers 3 bedrooms, 3 full baths, plus a finished lower-level flex room ideal for a guest room, office, gym or additional living space. The stunning renovated kitchen features sleek cabinetry, stone countertops, a large island and modern finishes, while beautifully updated baths, hardwood floors and stylish lighting continue throughout. Enjoy year-round comfort with new ductless mini-split heating and A/C, along with a new 5-bedroom septic system. Outside, a spacious patio, elevated deck and private wooded setting create exceptional entertaining space. Rare 3-car garage capacity includes a detached 2-car garage plus an additional garage within the home.
- Listing Status:
- Active
- Date Added:
- September 18, 2026
- Data Last Updated:
- September 20, 2026 at 2:07PM
- Listing Office:
- Get Listed Realty, LLC : 860-595-2506
- Listing Agent:
- Kris Lippi : 855-283-0001
- MLS ID:
- 73579741

- General: Deck - CompositePatioRain GuttersProfessional LandscapingDecorative LightingStone Wall
- Style: Split Entry
- Parking: AttachedDetachedGarage Door OpenerHeated GarageInsulatedPaved DriveOff StreetPavedParking spaces: 8
- Roofing: Shingle
- Windows: Insulated Windows
- General: FrameConcrete Perimeter
- Road/Access: Public
- Originating MLS: MLS Property Information Network
- County: Middlesex
- Zoning: R1M:0120 B:0008 L:0000562826
- Utilities: for Electric Rangefor Electric Ovenfor Electric DryerWasher HookupIcemaker ConnectionSmart Grid Meter
- Water: Public
- Sewer: Private Sewer
- Source: MLS Property Information Network
This listing courtesy of Kris Lippi , Get Listed Realty, LLC
Monthly Payment
- Principal & Interest $
- Property Taxes $
- Home Insurance $
- VA Funding Fee $