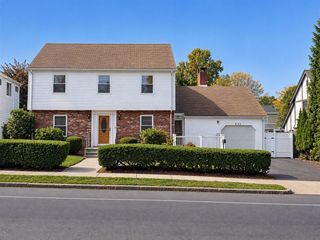
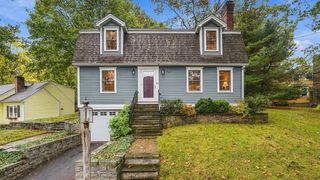
20 Woodchester Cir, Waltham, MA 02451
- 3 beds |
- 3 baths |
- 2,340 sqft
 Single-Family Home
 Built in 1962
 0.46acre lot
 2 car garage
 $534/sqft
 Listed 17 days ago
Property Description
Discover the home you've been looking for! Located on the highly-desired Lincoln line, this spectacular home is ideal for commuters and situated on Cul-de-Sac. Beautifully maintained split level home with 3 bedrooms on main living level including Primary Bedroom featuring updated En-Suite bath and walk-in closet. Custom renovated Kitchen includes multi-tiered island, new 5 burner cooktop and 3 ovens including a steamer oven. All new lighting and electrical, oil burner, and irrigation system in 2025. Formal Dining room is open to family room and a large sunroom that brings the outdoors in with 3 walls of windows overlooking the backyard paradise. Complementing this outdoor space is a dedicated patio, ideal for alfresco dining and entertaining, alongside a private gunite plaster pool complete with a separate patio, promising leisure and recreation. This remarkable home also boasts multi zone heat and single zone central a/c, an oversized 2 car garage and ample space in the driveway. All you have been looking for, and more, including seasonal views of the Hobbs Brook Resevoir, Easy access to 95, Mass Pike and Route 2.
- Listing Status:
- Active
- Date Added:
- October 9, 2026
- Data Last Updated:
- October 26, 2026 at 12:07PM
- Listing Office:
- Century 21 Custom Home Realty : 508-473-4777
- Listing Agent:
- Lauren Moore : 843-364-4995
- MLS ID:
- 73588925

- General: DeckDeck - CompositePatioPool - IngroundStorageProfessional LandscapingSprinkler SystemFenced Yard
- Style: Raised Ranch
- Pool: In Ground
- Parking: AttachedPaved DriveOff StreetPavedParking spaces: 8
- Roofing: Shingle
- Windows: Insulated Windows
- General: FrameConcrete Perimeter
- Road/Access: Public
- Originating MLS: MLS Property Information Network
- County: Middlesex
- Zoning: 1M:R005 B:0007 L:0023826904
- Fencing: Fenced/EnclosedFenced
- Utilities: for Electric Rangefor Electric Ovenfor Electric DryerWasher HookupIcemaker Connection
- Water: Public
- Sewer: Private Sewer
- Source: MLS Property Information Network
This listing courtesy of Lauren Moore , Century 21 Custom Home Realty
Monthly Payment
- Principal & Interest $
- Property Taxes $
- Home Insurance $
- VA Funding Fee $