82 Adams, Lexington, MA 02420
- 3 beds |
- 2 baths |
- 1,664 sqft
 Single-Family Home
 Built in 1957
 0.39acre lot
 1 car garage
 $676/sqft
 Listed 14 days ago
Property Description
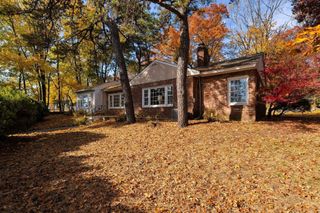
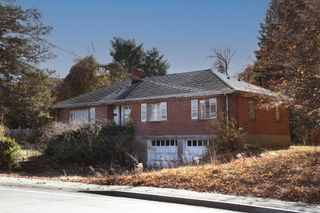
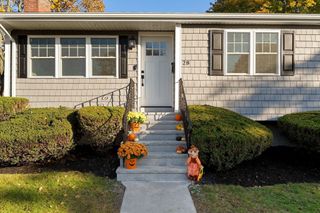
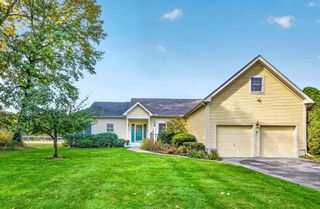
This ultra-sunny single-family residence is located in a top-ranked school district. Represents a refined balance of comfort and convenience. Originally built in 1957 and spanning 1,664 square feet, this move-in-ready ranch offers an inviting atmosphere for those seeking a well-maintained home. The property sits on an expansive 16,807-square-foot lot, offering a thoughtful design that prioritizes both interior functionality and ease of living. The heart of the home is a welcoming living room designed for relaxation and gatherings. A traditional fireplace anchors this space as a central focal point and creates an inviting atmosphere for quiet evenings. The practical layout is further complemented by a finished lower level with a family room, a full bath, and direct walkout access to the backyard. With three bedrooms and two full bathrooms, the floor plan supports a versatile, efficient lifestyle. This thoughtfully prepared home invites you to experience a seamless blend of classic ranch-style architecture and modern convenience in the heart of Lexington. Offers a beautiful backyard,
- Listing Status:
- Active
- Date Added:
- November 5, 2026
- Data Last Updated:
- November 19, 2026 at 7:07AM
- Listing Office:
- Compass : 617-752-6845
- Listing Agent:
- Sheila White : 617-549-0529
- MLS ID:
- 73599112

- General: PorchPorch - Enclosed
- Style: Ranch
- Parking: AttachedPaved DriveOff StreetParking spaces: 3
- Roofing: Shingle
- General: FrameConcrete Perimeter
- Road/Access: Public
- Originating MLS: MLS Property Information Network
- County: Middlesex
- Zoning: RES556439
- Utilities: for Electric Rangefor Electric Ovenfor Electric DryerCircuit Breakers
- Water: Public
- Sewer: Public Sewer
- Source: MLS Property Information Network
This listing courtesy of Sheila White , Compass
Monthly Payment
- Principal & Interest $
- Property Taxes $
- Home Insurance $
- VA Funding Fee $