17 Grove St, Billerica, MA 01821
- 3 beds |
- 3 baths |
- 1,850 sqft
 Single-Family Home
 Built in 2026
 10,019sqft lot
 2 car garage
 $513/sqft
 Listed 14 days ago
Property Description
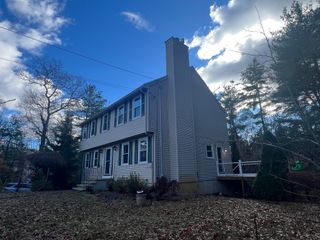
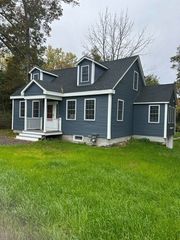
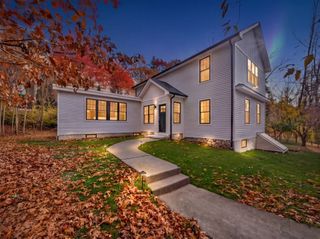
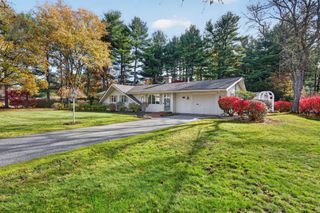
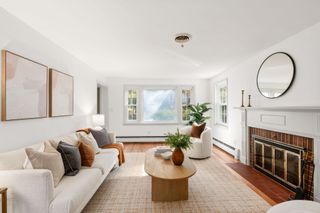
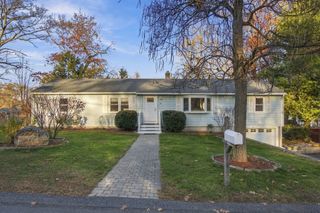
Stunning New Construction Near the Burlington Line! This beautifully designed split-entry home offers the perfect blend of modern style, comfort and functionality, featuring 3 bedrooms, 3 full baths and a spacious two-car garage, all situated on a desirable level corner lot! Step inside to discover a bright and inviting open-concept layout featuring beautiful hardwood flooring and recessed lighting throughout the main living area. The spacious eat-in kitchen boasts stainless steel appliances, a gas range and a center island, perfect for everyday living and entertaining. Sliding glass doors lead to a deck, ideal for outdoor dining and relaxation. Three generously sized bedrooms include a spacious primary suite featuring a private full bath with a tile-surround walk-in shower and glass door. The main bathroom offers a double vanity, while the convenience of first-floor laundry adds to the home's thoughtful design. The finished lower level provides additional living space with a spacious family room featuring luxury vinyl plank flooring, a convenient third full bath and walk-out access to the backyard via the slider. A two-car garage provides ample parking and storage. Ideally located near the Burlington line with easy access to shopping, dining and major commuter routes. Don't miss the opportunity to make this beautiful new home yours just in time for the holidays! Schedule your private showing today!
- Listing Status:
- Active
- Date Added:
- November 5, 2026
- Data Last Updated:
- November 19, 2026 at 7:07AM
- Listing Office:
- RE/MAX Triumph Realty : 978-262-9665
- Listing Agent:
- Paul Dunton : 978-857-0351
- MLS ID:
- 73599121

- General: DeckProfessional LandscapingScreens
- Style: Split Entry
- Parking: AttachedGarage Door OpenerOff StreetPavedParking spaces: 6
- Roofing: Shingle
- Windows: Screens
- General: FrameConcrete Perimeter
- Road/Access: Public
- Originating MLS: MLS Property Information Network
- County: Middlesex
- Zoning: 1
- Utilities: for Gas RangeWasher HookupCircuit Breakers200+ Amp Service
- Water: Public
- Sewer: Public Sewer
- Source: MLS Property Information Network
This listing courtesy of Paul Dunton , RE/MAX Triumph Realty
Monthly Payment
- Principal & Interest $
- Property Taxes $
- Home Insurance $
- VA Funding Fee $

 New - 4 hours ago