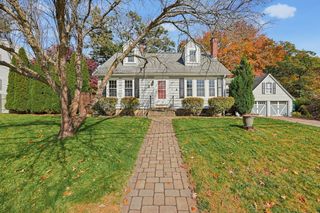
22 Lantern Ln, Burlington, MA 01803
- 4 beds |
- 2 baths |
- 1,736 sqft
 Single-Family Home
 Built in 1955
 10,019sqft lot
 1 car garage
 $498/sqft
 Listed 4 hours ago
Property Description
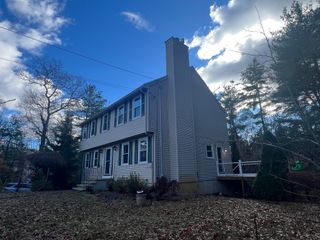
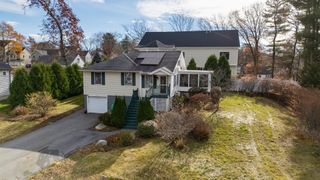
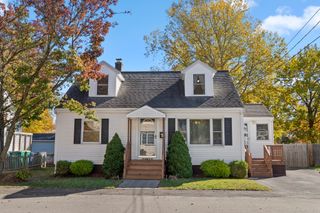
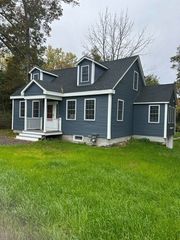
Looking for a home that's truly move-in ready? This beautifully maintained Burlington home checks all the boxes! Offering 4 spacious bedrooms, 2 updated bathrooms, and an impressive list of improvements, this is one you won't want to miss! Step inside and enjoy the bright, open floor plan featuring gleaming hardwood floors and plenty of space for the entire family. The updated kitchen features granite countertops, stainless steel appliances, and opens to the dining area with sliders leading to a spacious deck overlooking the fenced-in backyard. The generously sized primary bedroom offers double closets and direct access to a beautifully updated 3/4 bathroom. The finished lower level provides additional living space, perfect for a family room, home office, exercise area, or playroom. Additional highlights include central air conditioning, updated 200-amp electrical service, and an attached one-car garage ample storage in the unfinished part of the basement. Conveniently located on a quiet street, just a short distance from public transportation, shopping, restaurants, and everything Burlington has to offer. Meticulously maintained and truly move-in ready! Don't miss your opportunity to make this wonderful home yours!
- Listing Status:
- Active
- Date Added:
- November 19, 2026
- Data Last Updated:
- November 19, 2026 at 7:07AM
- Listing Office:
- Elite Realty Experts, LLC : 781-421-5800
- Listing Agent:
- Joanna Schlansky : 781-799-4797
- MLS ID:
- 73603658

- General: DeckFenced Yard
- Style: Ranch
- Parking: AttachedPaved DriveParking spaces: 4
- Roofing: Shingle
- Windows: Insulated Windows
- General: FrameConcrete Perimeter
- Road/Access: Public
- Originating MLS: MLS Property Information Network
- County: Middlesex
- Zoning: ROM:0016 B:0270 L:0000391482
- Fencing: Fenced
- Utilities: for Gas Range
- Water: Public
- Sewer: Public Sewer
- Source: MLS Property Information Network
This listing courtesy of Joanna Schlansky , Elite Realty Experts, LLC
Monthly Payment
- Principal & Interest $
- Property Taxes $
- Home Insurance $
- VA Funding Fee $

 New - 1 day ago