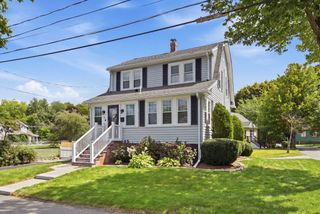
26 Buttaro Rd, Woburn, MA 01801
- 4 beds |
- 2 baths |
- 1,968 sqft
 Single-Family Home
 Built in 1955
 10,019sqft lot
 —— car garage
 $381/sqft
 Listed 1 day ago
Property Description
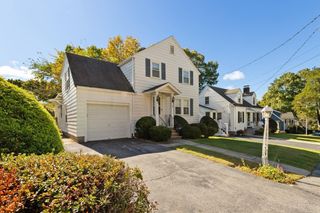
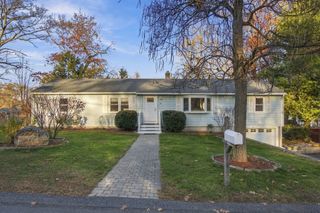
26 Buttaro Road combines style with low maintenance, versatility and convenience in an ideal location. Recently renovated, its modern, neutral finishes and smart distribution of space blend easily with the natural light coming in from front and back. Much of the important work has already been done, with updated finishes complemented by heat pumps providing efficient heating and cooling throughout, while the existing hot-water baseboard system remains in place as backup.Here, the sought-after one-level floor plan of the traditional Ranch gets a major bonus downstairs. The finished walkout lower level substantially expands the living space, bringing a fourth bedroom option, large family room, laundry and direct exterior access that opens the door to guests, work-from-home needs, or multigenerational living with a greater sense of separation. Set on a cul-de-sac, the home feels pleasantly removed while still keeping everyday life convenient. Enjoy outdoor time on the deck or patio below, surrounded by trees, then head out for easy access to highways and the wide mix of dining, shopping and services Woburn is known for. The city’s competitive residential tax rate adds one more relevant perk to the important monthly payment math. A polished take on a classic favorite, 26 Buttaro Rd is ready for visits, and your closer look.
- Listing Status:
- Active
- Date Added:
- November 18, 2026
- Data Last Updated:
- November 19, 2026 at 7:07AM
- Listing Office:
- Compass : 781-386-0624
- Listing Agent:
- Thais Collins : 978-587-6198
- MLS ID:
- 73603368

- General: DeckDeck - WoodPatioRain GuttersProfessional LandscapingScreens
- Style: Ranch
- Parking: Paved DriveOff StreetDeededPavedParking spaces: 1
- Roofing: Shingle
- Windows: Insulated WindowsScreens
- General: FrameConcrete Perimeter
- Road/Access: PublicDead End
- Originating MLS: MLS Property Information Network
- County: Middlesex
- Zoning: R-1M:0044 B:0004 L:0068909469
- Utilities: for Electric Rangefor Electric Ovenfor Electric DryerWasher HookupIcemaker Connection200+ Amp Service
- Water: Public
- Sewer: Public Sewer
- Source: MLS Property Information Network
- Exclusions: All Appliances Are Included.
This listing courtesy of Thais Collins , Compass
Monthly Payment
- Principal & Interest $
- Property Taxes $
- Home Insurance $
- VA Funding Fee $

 New - 4 hours ago