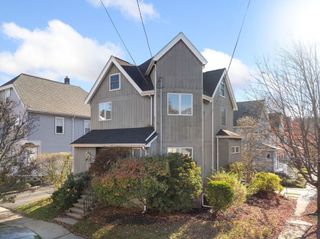
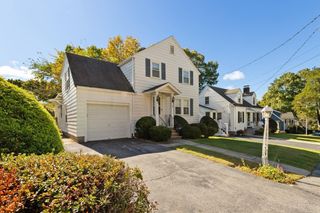
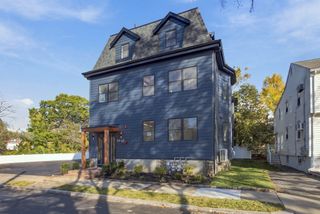
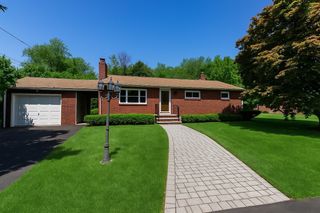
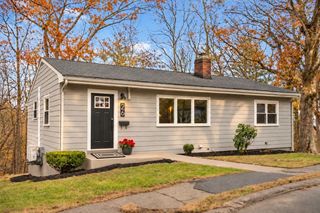
14 Druid Hill Ave, Wakefield, MA 01880
- 3 beds |
- 2 baths |
- 1,874 sqft
 Single-Family Home
 Built in 1925
 9,148sqft lot
 —— car garage
 $440/sqft
 Listed 5 days ago
Property Description
Welcome to 14 Druid Hill Ave in Wakefield! Nestled on a quiet dead-end road, this inviting home offers 3 bedrooms, 2 full bathrooms, and flexible living space to fit a variety of needs. Large windows throughout every floor fill the home with abundant natural sunlight while offering beautiful views of the surrounding scenery. The second floor features a versatile bonus room, ideal for a home office, playroom, or additional flex space. The updated kitchen offers a refreshed space for everyday living and entertaining. Additional highlights include a walk-out basement providing convenient access to the outdoors, a fenced-in yard, and an outdoor fireplace creating the perfect setting for relaxing or gathering with family and friends. A third bathroom offers potential for future improvement and is ready for someone to bring their vision. Enjoy the combination of natural light, flexible living space, and outdoor enjoyment in a desirable Wakefield location. Don't miss the opportunity to make this home your own! *****FIRST SHOWINGS AT OH, SATURDAY 11/21 AT 12 p.m.*****
- Listing Status:
- Active
- Date Added:
- November 14, 2026
- Data Last Updated:
- November 19, 2026 at 7:07AM
- Listing Office:
- LAER Realty Partners : 978-777-5509
- Listing Agent:
- John Laffy : 978-273-1113
- MLS ID:
- 73602122

- General: Rain GuttersScreensFenced Yard
- Style: Colonial
- Parking: Paved DriveOff StreetParking spaces: 7
- Roofing: Shingle
- Windows: Insulated WindowsScreens
- General: FrameConcrete PerimeterStone
- Road/Access: Public
- Originating MLS: MLS Property Information Network
- County: Middlesex
- Zoning: SRM:0025 B:0091 L:474A820278
- Fencing: Fenced/EnclosedFenced
- Utilities: for Electric Rangefor Electric DryerWasher Hookup200+ Amp Service
- Water: Public
- Sewer: Public Sewer
- Source: MLS Property Information Network
This listing courtesy of John Laffy , LAER Realty Partners
Monthly Payment
- Principal & Interest $
- Property Taxes $
- Home Insurance $
- VA Funding Fee $

 New - 1 day ago