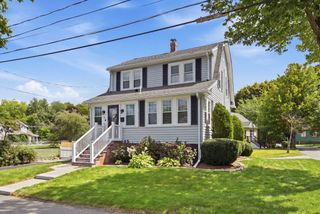
61 Crystal Street, Melrose, MA 02176
- 3 beds |
- 2 baths |
- 1,581 sqft
 Single-Family Home
 Built in 1900
 10,019sqft lot
 —— car garage
 $600/sqft
 Listed 2 days ago
Property Description
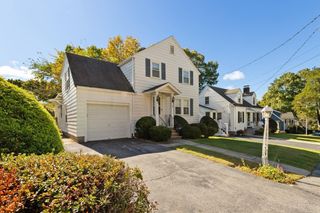
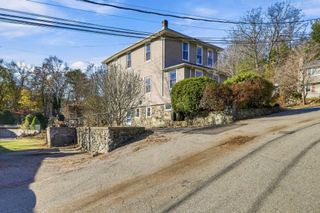
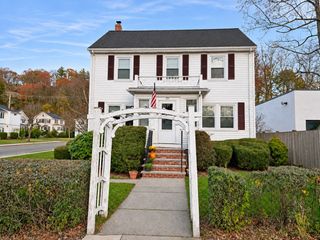
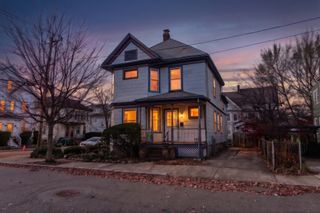
Looking for new construction, plenty of space, and walkability without the single family maintenance and price tag? 61 Crystal Street offers an excellent alternative. Exceptional craftsmanship, beautiful finishes and generous living space come together in this completely renovated three-bedroom, two-bath condo with a dedicated home office and two exclusive parking spaces with EV charging. Offering 1,581 square feet of thoughtfully designed living space, this home features stunning 4-inch rift-sawn white oak flooring, recessed lighting and a bright, open-concept layout ideal for both everyday living and entertaining. The beautifully appointed kitchen features sleek cabinetry, Samsung appliances, an induction cooktop and ENERGY STAR-rated appliances, combining style with modern efficiency. The spacious primary suite offers a private bath with a beautifully tiled walk-in shower, contemporary fixtures and a stylish vanity. Two additional bedrooms, a separate home office and a second full bath with a tiled tub and shower provide wonderful flexibility. Additional highlights include central air conditioning, an LG washer and dryer, private basement storage and shared bike storage. The building has been beautifully transformed inside and out, featuring a redesigned exterior, attractive landscaping and an inviting entry. Conveniently located directly across from Whole Foods and close to downtown Melrose, restaurants, shops, commuter rail and MBTA connections, with easy access to Routes 1 and 93. Enjoy the space and comfort of a larger home with the modern amenities and convenience of condo living!
- Listing Status:
- Active
- Date Added:
- November 17, 2026
- Data Last Updated:
- November 19, 2026 at 7:07AM
- Listing Office:
- Coldwell Banker Realty - Boston : 617-266-4430
- Listing Agent:
- Lento + Rivkind Real Estate Team : 617-699-9823
- MLS ID:
- 73602928

- Style: Other (See Remarks)
- Parking: Parking spaces: 2
- Roofing: ShingleRubber
- General: FrameOther
- Originating MLS: MLS Property Information Network
- County: Middlesex
- Zoning: RES
- Water: Public
- Sewer: Public Sewer
- Source: MLS Property Information Network
This listing courtesy of Lento + Rivkind Real Estate Team , Coldwell Banker Realty - Boston
Monthly Payment
- Principal & Interest $
- Property Taxes $
- Home Insurance $
- VA Funding Fee $

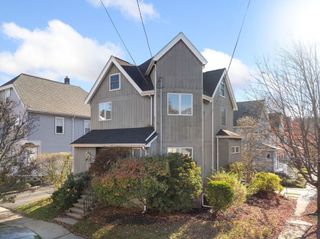
 New - 1 day ago