7 Davis Rd, Bedford, MA 01730
- 5 beds |
- 4 baths |
- 4,034 sqft
 Single-Family Home
  Built in 2013
  0.69acre lot
 2 car garage
  $535/sqft
  Listed 1 month ago
Property Description
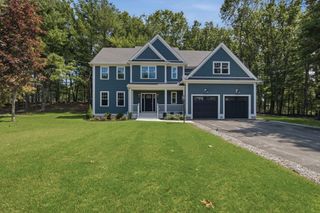
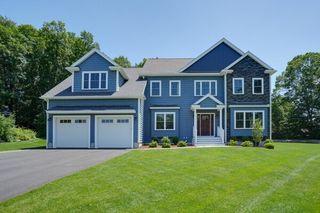
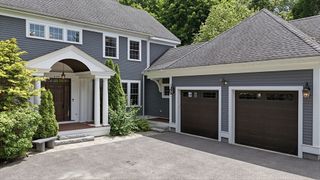
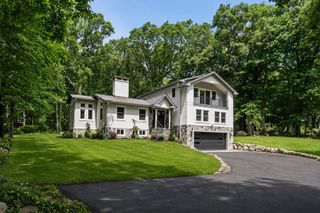
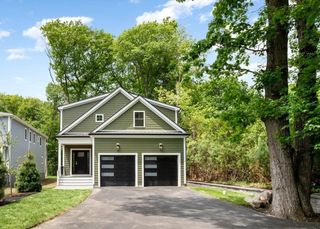
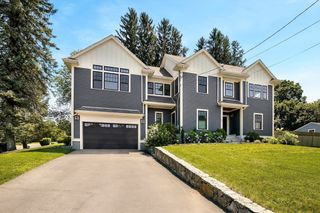
Proudly standing behind a classic New England stone wall on a lush, private lot, 7 Davis Rd offers a perfect blend of timeless charm + modern sophistication. The heart of the home is a gorgeous kitchen that flows seamlessly into an incredibly open floor plan, designed for effortless entertaining and everyday living. Large windows invite an abundance of natural light, highlighting the thoughtful craftsmanship throughout.Retreat to the stunning primary suite, a true sanctuary featuring a spa-like bath for ultimate relaxation. Finished third floor provides exceptional versatility, boasting a guest suite and a spacious bonus area perfect for a home office or media room.The location is truly unbeatable—enjoy being just a stone’s throw from the center of town, offering easy access to local shops, dining, and seconds from both middle and high schools (grades 6-12) and fields. Experience the best of Bedford living in this meticulously maintained residence where every detail has been considered
- Listing Status:
- Active
- Date Added:
- June 24, 2026
- Data Last Updated:
- July 29, 2026 at 2:08PM
- Listing Office:
- Compass : 617-206-3333
- Listing Agent:
- Team Suzanne and Company : 781-275-2156
- MLS ID:
- 73540968

- General: PatioSprinkler System
- Style: Colonial
- Parking: AttachedGarage Door OpenerOff StreetPavedParking spaces: 10
- Roofing: Shingle
- Windows: Insulated Windows
- General: FrameConcrete Perimeter
- Road/Access: Public
- Originating MLS: MLS Property Information Network
- County: Middlesex
- Zoning: BM:053 P:0002D351920
- Utilities: for Gas Rangefor Electric DryerCircuit Breakers200+ Amp Service
- Water: Public
- Sewer: Public Sewer
- Source: MLS Property Information Network
- Exclusions: Please See Attached List For All Inclusions And ExclusionsThank You.
This listing courtesy of Team Suzanne and Company , Compass
Monthly Payment
- Principal & Interest $
- Property Taxes $
- Home Insurance $
- VA Funding Fee $