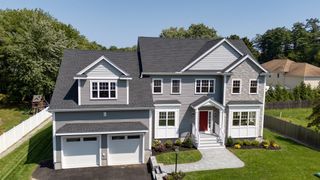
121 Lexington St, Burlington, MA 01803
- 5 beds |
- 5 baths |
- 4,700 sqft
 Single-Family Home
  Built in 2026
  0.81acre lot
 2 car garage
  $468/sqft
  Listed 2 months ago
Property Description
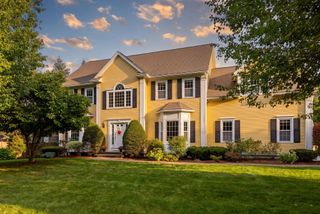
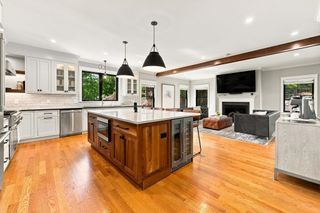
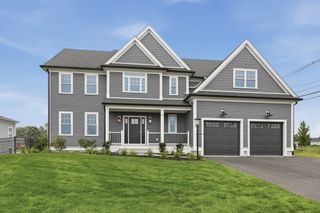
Exceptional new construction Colonial by a top Burlington builder, perfectly sited on a gorgeous nearly one-acre lot in a fantastic location! Designed with timeless style and quality craftsmanship, this home features an oversized chef's kitchen with double islands, a walk-in pantry, formal dining room with custom millwork, and a stunning fireplaced great room with beamed ceiling and walls of windows. The second floor offers 4 bedrooms, including a luxurious primary suite with sitting room, multiple closets, and spa-like bath, plus a second en-suite bedroom and convenient laundry room. The finished walk-up attic includes a bonus room, full bath, and 5th bedroom perfect for in-law/au pair. The walk-out basement offers extra-high ceilings, rough plumbing for a future bath, and outstanding expansion potential.
- Listing Status:
- Active
- Date Added:
- July 9, 2026
- Data Last Updated:
- September 13, 2026 at 6:08PM
- Listing Office:
- Paul Conti Real Estate : 781-254-2709
- Listing Agent:
- Paul A. Conti : 781-254-2709
- MLS ID:
- 73547498

- General: Deck - CompositePatioProfessional Landscaping
- Style: Colonial
- Parking: AttachedPaved DriveOff StreetParking spaces: 8
- Roofing: Asphalt/Composition Shingles
- Windows: Window(s) - Bay/Bow/BoxInsulated Windows
- General: FrameConcrete Perimeter
- Road/Access: Public
- Originating MLS: MLS Property Information Network
- County: Middlesex
- Zoning: ROM:0046 B:0013 L:0000395883
- Utilities: for Gas RangeWasher HookupCircuit Breakers200+ Amp Service
- Water: Public
- Sewer: Public Sewer
- Source: MLS Property Information Network
This listing courtesy of Paul A. Conti , Paul Conti Real Estate
Monthly Payment
- Principal & Interest $
- Property Taxes $
- Home Insurance $
- VA Funding Fee $

 New - 3 days ago