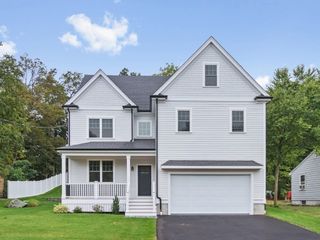
11 Locke St, Winchester, MA 01890
- 5 beds |
- 4 baths |
- 4,368 sqft
 Single-Family Home
  Built in 2021
  9,583sqft lot
 2 car garage
  $515/sqft
  Listed 4 days ago
Property Description
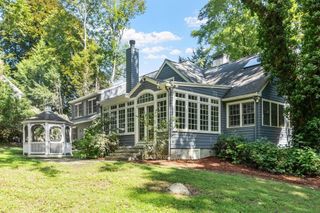
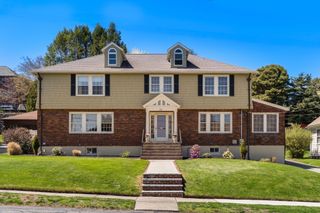
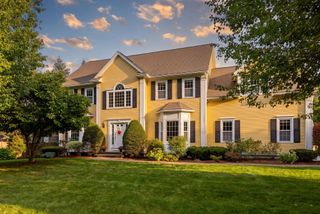
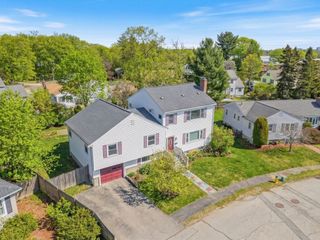
Built in 2021, this stunning home is ready for its next owners to enjoy. Its elevated setting provides a peaceful retreat with multiple areas for outdoor living, including a charming front porch. Inside, thoughtful design and exceptional attention to detail are evident throughout. The expansive open-concept kitchen, living and dining areas offer an ideal setting for entertaining, complemented by two gas fireplaces and central air. The luxurious primary suite features soaring ceilings, a walk-in closet, spa-like bath and private balcony. Three additional bedrooms offer generous proportions and ample closet space, while a conveniently located laundry room completes the second level. The ground floor provides a flexible living space ideal for guests, an au pair suite, or a recreation room. A whole-house generator offers added peace of mind. Ideally located approximately an equal distance to both Winchester and Arlington centers.
- Listing Status:
- Active
- Date Added:
- September 9, 2026
- Data Last Updated:
- September 13, 2026 at 2:07PM
- Listing Office:
- Barrett Sotheby's International Realty : 781-729-7900
- Listing Agent:
- Lesley Smith : 781-405-2991
- MLS ID:
- 73574117

- General: PorchDeckPatioBalcony
- Style: Colonial
- Parking: AttachedPaved DriveOff StreetParking spaces: 4
- Roofing: Shingle
- General: Concrete Perimeter
- Road/Access: Public
- Originating MLS: MLS Property Information Network
- County: Middlesex
- Zoning: RGM:025 B:0227 L:05161142
- Utilities: Generator ConnectionGeneratorGenerator Connection
- Water: Public
- Sewer: Public Sewer
- Source: MLS Property Information Network
- Exclusions: See The Inclusion/Exclusion List
This listing courtesy of Lesley Smith , Barrett Sotheby's International Realty
Monthly Payment
- Principal & Interest $
- Property Taxes $
- Home Insurance $
- VA Funding Fee $

 New - 3 days ago