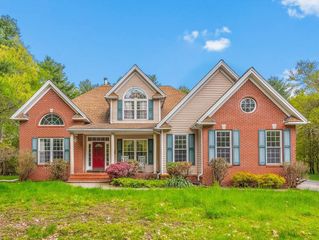
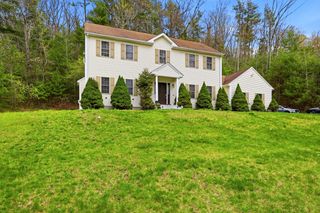
169 Aldrich St, Belchertown, MA 01007
- 4 beds |
- 4 baths |
- 3,296 sqft
 Single-Family Home
  Built in 2002
  0.94acre lot
 2 car garage
  $197/sqft
  Listed 23 days ago
Property Description
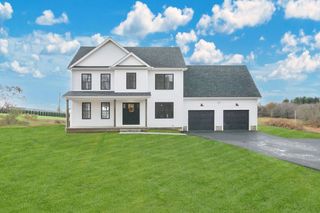
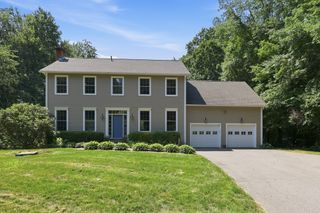
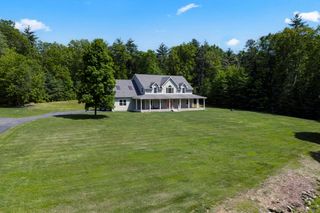
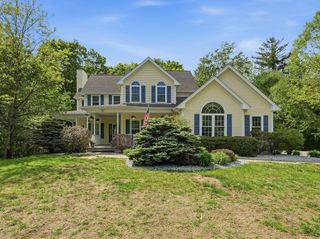
Buyer's Delight! Original owners have meticulously maintained & updated their west facing, 4 bedrm, 3.5 bath Colonial in a desirable cul-de-sac neighborhood. 3,296 sq. ft. comprise 3 finished levels, including 738 SF finished basemt, (Fam Rm, 3/4 bath & workshop). Enter into open concept LR/DR/Kitchen, decked out with freshly refinished oak floors. On colder days cozy up to the fireplace; on warm days sup or entertain on large deck with French door access. The remodeled kitchen touts an island w/ pendant lights, upgraded cabinets, SS appliances & gas stove. The practical layout includes tiled laundry rm, 1/2 bath & entry to 2-car garage. Upstairs are 2 full baths & 4 bedrms, each w/ ceiling fan. Delight in the main bedrm w/ walk-in closet & inviting full bath w/ double vanity, tiled soaking tub + shower & tile floors. 1-bedrm w/ oak floor & walk-in closet + skylights serves as office. You will love the private, fenced-in backyd w/ 3 season, sun rm/gazebo along w/ flowering plant garden
- Listing Status:
- Active
- Date Added:
- July 6, 2026
- Data Last Updated:
- July 30, 2026 at 12:08AM
- Listing Office:
- 5 College REALTORS : 413-549-5555
- Listing Agent:
- Sally Malsch : 413-519-4465
- MLS ID:
- 73544835

- General: Deck - CompositeRain GuttersScreensFenced YardGazeboOutdoor Gas Grill HookupWorkshopGazebo
- Style: Colonial
- Parking: AttachedGarage Door OpenerStorageOversizedPaved DriveOff StreetDeededPavedParking spaces: 5
- Roofing: Shingle
- Windows: Insulated WindowsScreens
- General: FrameConcrete Perimeter
- Road/Access: Public
- Originating MLS: MLS Property Information Network
- County: Hampshire
- Zoning: ROM:248 L:1.124274252
- Fencing: Fenced/EnclosedFenced
- Utilities: for Electric Rangefor Electric DryerWasher HookupGenerator ConnectionOutdoor Gas Grill Hookup110 Volts220 VoltsCircuit Breakers200+ Amp ServiceGenerator Connection
- Water: Private
- Sewer: Private Sewer
- Source: MLS Property Information Network
This listing courtesy of Sally Malsch , 5 College REALTORS
Monthly Payment
- Principal & Interest $
- Property Taxes $
- Home Insurance $
- VA Funding Fee $