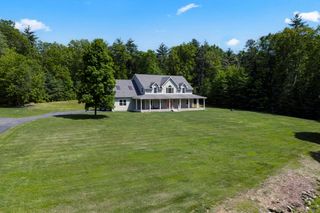
272 Aldrich St, Belchertown, MA 01007
- 4 beds |
- 3 baths |
- 2,856 sqft
 Single-Family Home
  Built in 2004
  3.6acre lot
 2 car garage
  $236/sqft
  Listed 9 days ago
Property Description
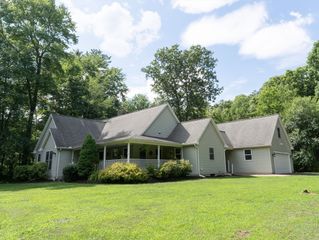
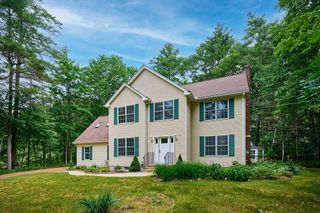
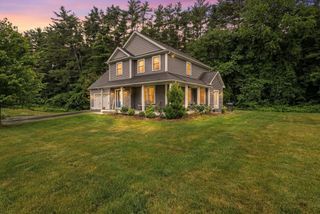
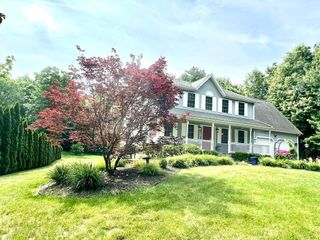
**Private. Spacious. Exceptionally Efficient.** Nestled on over 3 acres at the end of a quiet dead-end street, this distinctive 4-bedroom, 2.5-bath Colonial offers the perfect blend of privacy, flexibility, and modern efficiency. Overlooking a tranquil pond, the home features soaring ceilings, abundant natural light, and a versatile floor plan designed for today's lifestyle. The spacious kitchen flows seamlessly into inviting living and entertaining areas, while the walk-out, partially finished basement offers endless possibilities for a home office, gym, media room, or recreation space. Upstairs, you'll find four generously sized bedrooms, including a comfortable primary suite. Owned solar panels provide significant energy savings and long-term value. Surrounded by nature yet conveniently located near schools, shopping, and major routes, this is a rare opportunity to enjoy peaceful country living with all the conveniences of modern life. Showings start 7/21/26
- Listing Status:
- Active
- Date Added:
- July 20, 2026
- Data Last Updated:
- July 29, 2026 at 11:07PM
- Listing Office:
- William Raveis R.E. & Home Services : 413-549-3700
- Listing Agent:
- Stiles & Dunn : 413-336-4440
- MLS ID:
- 73552482

- General: DeckSprinkler System
- Style: Colonial
- Parking: AttachedGarage Faces SidePaved DriveDrivewayPavedParking spaces: 6
- Roofing: Shingle
- General: FrameConcrete Perimeter
- Road/Access: Public
- Originating MLS: MLS Property Information Network
- County: Hampshire
- Zoning: RESM:248 L:17.014274254
- Utilities: for Gas Rangefor Gas Dryerfor Electric DryerWasher HookupCircuit Breakers
- Water: Private
- Sewer: Private Sewer
- Source: MLS Property Information Network
This listing courtesy of Stiles & Dunn , William Raveis R.E. & Home Services
Monthly Payment
- Principal & Interest $
- Property Taxes $
- Home Insurance $
- VA Funding Fee $

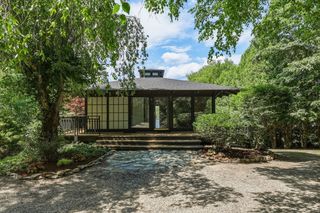
 New - 2 days ago